

For SaleSingle Family ResidenceActive
24 Dogwood Drive Loop
Ocala, FL 34472
$265,000
52 Days On Site
- 3Beds
- 2Baths2 full
- 1,459Sq Ft
- $182Per Sq Ft
- 0.25Acres
- 2018Built
- Subdivision
- Silver Spgs Shores Un 18
- County
- Marion
- MLS®
- OM732253
Overview
Welcome to this charming 3-bedroom, 2-bathroom home with parking for two vehicles, offering 1,459 square feet of thoughtfully designed living space. With its functional open-concept layout and ample storage, this home is perfect for both daily comfort and effortless entertaining. Freshly painted inside and out, this spacious residence features vaulted ceilings and tile flooring throughout the common areas. Natural light floods the home through double sliding glass doors in both the spacious living room and the dining area. The kitchen stands out with white wood cabinetry featuring decorative molding, granite countertops, a center island, and stainless steel appliances; Welcome to this charming 3-bedroom, 2-bathroom home with parking for two vehicles, offering 1,459 square feet of thoughtfully designed living space. With its functional open-concept layout and ample storage, this home is perfect for both daily comfort and effortless entertaining. Freshly painted inside and out, this spacious residence features vaulted ceilings and tile flooring throughout the common areas. Natural light floods the home through double sliding glass doors in both the spacious living room and the dining area. The kitchen stands out with white wood cabinetry featuring decorative molding, granite countertops, a center island, and stainless steel appliances; the dining area opens onto a covered patio. The spacious primary bedroom includes a walk-in closet, and the en-suite bathroom features a granite vanity with double sinks and a tiled shower. Additional features include covered front and back porches with newly installed screening, a large fully fenced backyard, and an outdoor wooden deck complete with a fire pit—an ideal spot for gatherings on cooler evenings! It has water filters at the well and at the sink.New gutters have also been installed on the roof. Its prime location—just minutes from Publix, Walmart, popular shops, restaurants, and everyday amenities—puts everything you need close to home. The home's furniture is also available for purchase. This could be your next home! Call today to schedule your private showing.the dining area opens onto a covered patio. The spacious primary bedroom includes a walk-in closet, and the en-suite bathroom features a granite vanity with double sinks and a tiled shower. Additional features include covered front and back porches with newly installed screening, a large fully fenced backyard, and an outdoor wooden deck complete with a fire pit—an ideal spot for gatherings on cooler evenings! New gutters have also been installed on the roof. Its prime location—just minutes from Publix, Walmart, popular shops, restaurants, and everyday amenities—puts everything you need close to home. The home's furniture is also available for purchase. This could be your next home! Call today to schedule your private showing.
Listing Snapshot
- Price
- $265,000
- Days On Site
- 52 Days
- Bedrooms
- 3
- Inside Area (SqFt)
- 1,459 sqft
- Total Baths
- 2
- Full Baths
- 2
- Partial Baths
- 0
- Lot Size
- 0.25 Acres
- Year Built
- 2018
- MLS® Number
- OM732253
- Status
- Active
- Property Tax
- $2,475 (2025)
- HOA/Condo/Coop Fees
- N/A
- Sq Ft Source
- Public Records
Property Details
General Features
14 items
- Acres
- 0.25
- Attached Garage
- Yes
- Direction Faces
- South
- Foundation
- Block, Slab
- Garage
- Yes
- Garage Spaces
- 2
- Levels
- One
- Parking
- Attached
- Property Sub Type
- Single Family Residence
- Sewer
- Septic Tank
- SqFt Total
- 2,063
- Utilities
- Cable Available, Cable Connected, Electricity Available, Electricity Connected, Phone Available, Sewer Available, Sewer Connected, Water Available, Water Connected
- Water Source
- Private, Well
- Zoning
- R1
Interior Features
17 items
- Appliances
- Dishwasher, Dryer, Exhaust Fan, Microwave, Range, Refrigerator, Washer
- Cooling
- Central Air
- Flooring
- Carpet, Tile
- Furnished
- Negotiable
- Heating
- Central
- Interior
- Cathedral Ceiling(s), High Ceilings, Open Floorplan, Stone Counters, Walk-In Closet(s)
- Laundry Features
- Electric Dryer Hookup, Laundry Chute, Laundry Room
Rooms
| Room | Dimensions | Level | Features |
|---|---|---|---|
| Balcony/Porch/Lanai | 15.9x7.1 | ||
| Bathroom 2 | 8.4x5.2 | ||
| Bedroom 2 | 11x12 | Ceiling Fan(s) | |
| Bedroom 3 | 11x12 | Ceiling Fan(s) | |
| Dining Room | 14.6x10.8 | ||
| Kitchen | 14.2x10.2 | Double Vanity, Granite Counters, Kitchen Island, Pantry, Stone Counters | |
| Laundry | 10.9x6.6 | ||
| Living Room | 16.1x15.16 | Ceiling Fan(s) | |
| Master Bathroom | 8.11x8.11 | ||
| Master Bedroom | 23.5x20 | Ceiling Fan(s) |
Exterior Features
4 items
- Construction Details
- Block, Concrete, Stucco
- Exterior
- Fire Pit, Rain Gutters
- Roof
- Shingle
- Windows/Doors
- Sliding Doors
Community Features
4 items
- MLS Area
- 34472 - Ocala
- Township
- 16
- Financing Terms Available
- Cash, Conventional, FHA, USDA Loan, VA Loan
- Roads
- Asphalt, Concrete, Paved
Location
24 Dogwood Drive Loop, Ocala, FL 34472 · 34472 - Ocala


Neighborhood & Commute
ZIP Code 34472
- Median household income
- $56,660
- Income per person
- $26,633
- Households
- 13,388
- Average household size
- 2.65
- Median age
- 40.5
Source: Walk Score.
Disclosure: Community information and market data powered by Constellation Data Labs. Information is deemed reliable but not guaranteed.
Schools
- Elementary School
- Legacy Elementary School
- Middle School
- Lake Weir Middle School
- High School
- Forest High School
Price & Status History
- Listing updated with changes from the MLS®
- Price changed to $265,000
- Listing first seen on site
- Status changed to Active
Friends & Family
Similar Homes
For sale in Ocala, single family residence, within 20% of this price.
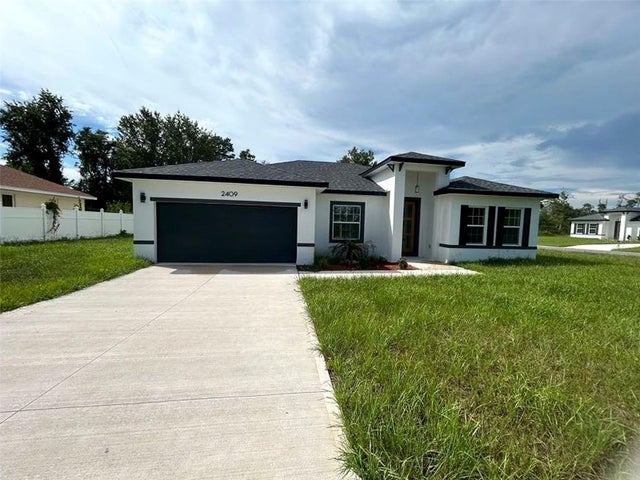 $315,000Single Family Residence For SaleActive4Beds2Total Baths1,792Sqft2409 SW 170TH PLACEOCALA, FL 34473MARION OAKS UN 04 Subdivision
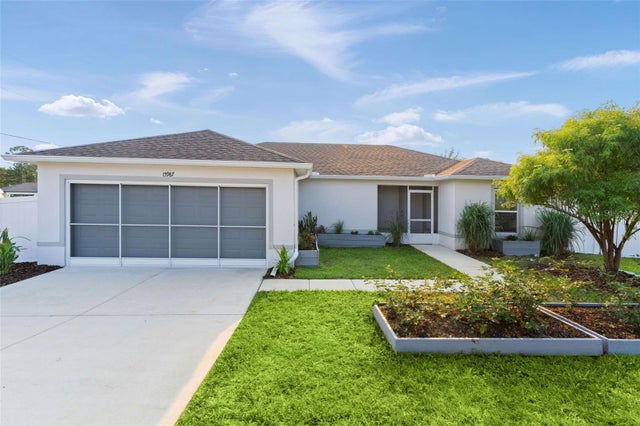 New Listing · 3 weeks on site$315,000Single Family Residence For SaleActive3Beds2Total Baths1,286Sqft15987 SW 55TH AVENUE ROADOCALA, FL 34473MARION OAKS UN 05 Subdivision
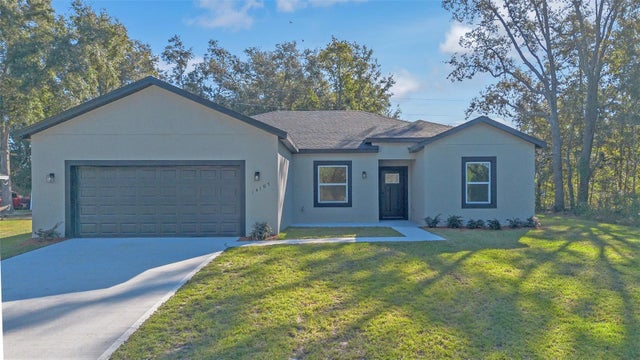 New Listing · 2 weeks on site$315,000Single Family Residence For SaleActive4Beds3Total Baths1,952Sqft14105 SW 46TH TERRACEOCALA, FL 34473MARION OAKS UN 01 Subdivision
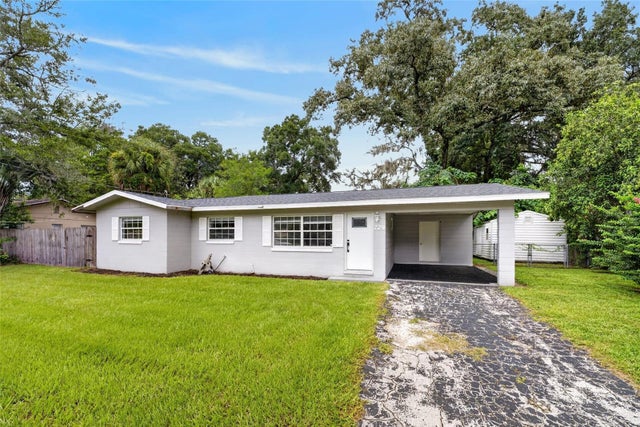 $315,000Single Family Residence For SaleActive3Beds2Total Baths1,470Sqft729 SE 26TH STREETOCALA, FL 34471SUNCREST Subdivision