

For SaleSingle Family ResidencePending
8346 SW 97th Avenue
Ocala, FL 34481
$525,000
60 Days On Site
- 3Beds
- 3Baths3 full
- 2,307Sq Ft
- $228Per Sq Ft
- 0.23Acres
- 2023Built
- Subdivision
- Candler Hills
- County
- Marion
- MLS®
- OM731743
Overview
Exceptional Dunbar in Ashford at Candler Hills! This beautifully upgraded Dunbar offers 3 bedrooms, 3 bathrooms, and a highly desirable 3-way split floor plan that provides privacy and flexibility for owners and guests alike. The split garage-featuring a 2.5-car garage plus an additional 1.5-car garage-provides exceptional flexibility with tons of parking and storage options, along with plenty of room for golf carts, hobbies, or a workshop. The gourmet kitchen is perfectly sized for the culinary enthusiast, featuring staggered solid maple cabinets with a smoky brown stain, full-extension dovetail construction, soft-close features, and crown molding. The island features full-wrap cabinetry for additional storage, while high-end quartz countertops complement the cabinetry and glass mosaic backsplash. Under-cabinet lighting and designer pendant lighting add both function and style. Stainless steel appliances include a gas cooktop, built-in oven and microwave, and stainless-steel farmhouse sink. The spacious primary suite easily accommodates oversized furniture and features an ensuite bath with dual-sink vanity and a large walk-in shower finished with upgraded tile extending to the ceiling. The generous primary closet maintains the convenience of a private owner?s entry directly into the laundry room. The second bedroom offers its own ensuite bathroom with a shower finished in upgraded tile, making it ideal for guests or extended stays. The third bedroom and adjacent bathroom provide a private retreat for guests and are equally well suited for a home office. Additional upgrades include tile plank flooring throughout, crown molding in the living areas, and tray ceilings in the foyer, great room, and primary bedroom. A versatile bonus nook provides the perfect opportunity for a cozy reading area, home office, hobby space, or even an entertainment bar. Located in Ashford in Candler Hills at On Top of the World, this home offers access to Candler Hills private amenities, including the nearby Summit, while also enjoying all the amenities available throughout On Top of the World. Curbside waste collection adds another layer of convenience. On Top of the World is Ocala's premier 55+ active adult, golf resort with world-class amenities and golf cart access to shopping, dining, entertainment, banking, health, and beauty.
Listing Snapshot
- Price
- $525,000
- Days On Site
- 60 Days
- Bedrooms
- 3
- Inside Area (SqFt)
- 2,307 sqft
- Total Baths
- 3
- Full Baths
- 3
- Partial Baths
- 0
- Lot Size
- 0.23 Acres
- Year Built
- 2023
- MLS® Number
- OM731743
- Status
- Pending
- Property Tax
- $6,717.86 (2025)
- HOA/Condo/Coop Fees
- $366.1 monthly
- Sq Ft Source
- Public Records
Property Details
General Features
15 items
- Acres
- 0.23
- Attached Garage
- Yes
- Direction Faces
- East
- Foundation
- Slab
- Garage
- Yes
- Garage Spaces
- 3
- Levels
- One
- Parking
- Driveway, Garage Door Opener, Garage Faces Side, Oversized, Garage, Attached
- Pets
- Cats OK, Dogs OK, Number Limit
- Property Sub Type
- Single Family Residence
- Sewer
- Private Sewer
- SqFt Total
- 3,803
- Utilities
- Natural Gas Available, Electricity Connected, Natural Gas Connected, Sewer Connected, Water Connected
- Water Source
- Private
- Zoning
- PUD
Interior Features
11 items
- Appliances
- Cooktop, Dishwasher, Disposal, Dryer, Microwave, Range Hood, Refrigerator, Washer
- Cooling
- Central Air
- Flooring
- Ceramic Tile
- Furnished
- Unfurnished
- Heating
- Electric, Heat Pump
- Interior
- Crown Molding, High Ceilings, Open Floorplan, Smart Home, Stone Counters, Tray Ceiling(s), Walk-In Closet(s)
- Laundry Features
- Gas Dryer Hookup, Inside, Laundry Room, Washer Hookup
- Window Features
- Double Pane Windows, Low Emissivity Windows
Rooms
| Room | Dimensions | Level | Features |
|---|---|---|---|
| Kitchen | First | ||
| Living Room | First | ||
| Master Bedroom | First |
Exterior Features
6 items
- Construction Details
- Block, Stucco
- Exterior
- Lighting, Rain Gutters
- Lot Features
- Landscaped, Paved, Private
- Patio And Porch
- Covered, Front Porch, Rear Porch, Screened
- Roof
- Shingle
- Windows/Doors
- Double Pane Windows, Low Emissivity Windows
Community Features
9 items
- Association Amenities
- Basketball Court, Clubhouse, Fitness Center, Gated, Golf Course, Park, Playground, Pool, Racquetball, Recreation Facilities, Sauna, Spa/Hot Tub, Storage, Tennis Court(s), Trail(s)
- Association Fee
- $366.1
- Association Fee Frequency
- Monthly
- Community Features
- Gated, Clubhouse, Fitness Center, Golf, Park, Playground, Pool, Racquetball, Restaurant, Tennis Court(s)
- MLS Area
- 34481 - Ocala
- Senior Community
- Yes
- Township
- 16
- Financing Terms Available
- Cash, Conventional
- Roads
- Asphalt
Location
8346 SW 97th Avenue, Ocala, FL 34481 · 34481 - Ocala


Neighborhood & Commute
ZIP Code 34481
- Median household income
- $52,844
- Income per person
- $35,605
- Households
- 13,734
- Average household size
- 1.86
- Median age
- 65.9
Source: Walk Score.
Disclosure: Community information and market data powered by Constellation Data Labs. Information is deemed reliable but not guaranteed.
Price & Status History
- Listing updated with changes from the MLS®
- Status changed to Pending
- Listing first seen on site
Friends & Family
Similar Homes
For sale in Ocala, single family residence, within 20% of this price.
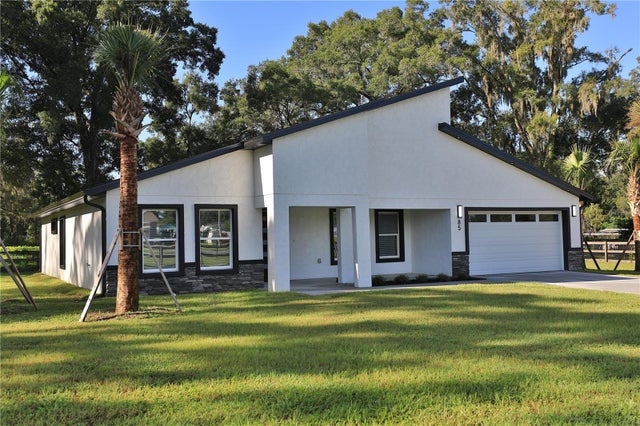 $599,000Single Family Residence For SaleActive4Beds3Total Baths1,804Sqft85 SW 77TH COURTOCALA, FL 34474ACREAGE NON SUBDIVISION Subdivision
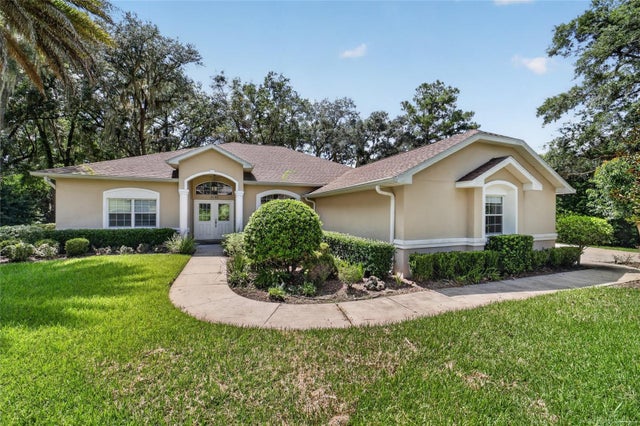 $599,000Single Family Residence For SaleActive3Beds2Total Baths2,281Sqft5156 NW 82ND COURTOCALA, FL 34482GOLDEN HILLS TURF & COUNTRY CLUB Subdivision
 $599,900Single Family Residence For SaleActive4Beds3Total Baths2,389Sqft1226 SE 9TH AVENUEOCALA, FL 34471PALMETTO PARK OCALA Subdivision
 $599,900Single Family Residence For SaleActive5Beds3Total Baths2,963Sqft2151 SE 59TH STREETOCALA, FL 34480SHADY LANE ESTATE Subdivision