

For SaleSingle Family ResidenceActive
9479 SW 71st Loop
Ocala, FL 34481
$562,265
65 Days On Site
- 3Beds
- 2Baths2 full
- 2,413Sq Ft
- $233Per Sq Ft
- 0.21Acres
- 2007Built
- Subdivision
- Stone Creek By Del Webb-Buckhead
- County
- Marion
- MLS®
- OM731533
Overview
STUNNING LAKE & GOLF COURSE VIEWS | ASSUMABLE 2.5% MORTGAGE | PRE-CERTIFIED HOME!
Welcome to this beautifully appointed Kingston home, perfectly positioned to showcase serene lake views and picturesque golf course vistas. From the moment you arrive, custom landscaping and attractive paver accents create an inviting first impression, while the 2022 roof provides added peace of mind. Even more enticing, this home offers an assumable mortgage at an incredible 2.5% interest rate—a rare opportunity for qualified buyers!
PRE-CERTIFIED HOME!
Enjoy added confidence and peace of mind knowing this home has been professionally inspected, recommended repairs have been completed, and a 1-year home warranty is included for the new owner.
Step inside and you’ll immediately notice the thoughtful details and quality finishes throughout. Diagonal-laid tile flooring extends through all common and wet areas, creating an elegant, cohesive look that is both stylish and easy to maintain. Plantation shutters throughout add timeless appeal, privacy, and excellent light control, while crown molding throughout the home provides an elegant, finished touch.
The beautifully appointed kitchen is ideal for both everyday living and entertaining, featuring granite countertops, a tiled backsplash, and stainless steel appliances installed in 2021. The open design keeps the kitchen connected to the main living areas, making it easy to prepare meals while staying part of the conversation with family and guests.
Large windows frame the tranquil lake and golf course views, creating a beautiful backdrop and bringing the Florida outdoors inside.
One of the home's true highlights is the raised and enclosed lanai with heat and air conditioning, creating a comfortable year-round living and entertaining space. Roll-down shades provide flexibility for managing sunlight and privacy while allowing you to fully enjoy the peaceful views. Whether you're enjoying your morning coffee, hosting friends, or relaxing at the end of the day, this exceptional space is sure to become a favorite gathering spot. Step outside to the paver patio, offering additional outdoor living space surrounded by beautifully maintained landscaping.
The primary suite offers a peaceful private retreat, complete with an ensuite bathroom featuring a tiled walk-in shower and separate soaking tub. It’s the perfect place to unwind and relax at the end of the day.
Additional bedrooms provide comfortable accommodations for family and guests and offer the flexibility to create an office, hobby room, or personal retreat.
The electric garage screen adds another desirable feature, allowing you to open the garage and enjoy fresh air while keeping the space more comfortable and protected.
With its desirable Kingston floor plan, spectacular lake and golf course views, assumable 2.5% mortgage, PRE-CERTIFIED HOME status, 1-year home warranty, completed recommended repairs, 2022 roof, climate-controlled enclosed lanai, roll-down shades, paver patio, custom landscaping, diagonal tile flooring, plantation shutters, crown molding throughout, granite countertops, tiled backsplash, 2021 stainless steel appliances, and luxurious primary bathroom, this exceptional home offers the perfect combination of comfort, style, peace of mind, and value.
Don’t miss this opportunity to enjoy beautiful Florida living with views you’ll never tire of—and an assumable mortgage at an extraordinary 2.5% rate!
Listing Snapshot
- Price
- $562,265
- Days On Site
- 65 Days
- Bedrooms
- 3
- Inside Area (SqFt)
- 2,413 sqft
- Total Baths
- 2
- Full Baths
- 2
- Partial Baths
- 0
- Lot Size
- 0.21 Acres
- Year Built
- 2007
- MLS® Number
- OM731533
- Status
- Active
- Property Tax
- $6,957.88 (2025)
- HOA/Condo/Coop Fees
- $265.44 monthly
- Sq Ft Source
- Public Records
Property Details
General Features
17 items
- Acres
- 0.21
- Attached Garage
- Yes
- Direction Faces
- North
- Foundation
- Slab
- Garage
- Yes
- Garage Spaces
- 3
- Home Warranty
- Yes
- Levels
- One
- Number Of Stories
- 1
- Parking
- Driveway, Garage Door Opener, Golf Cart Garage, Attached
- Pets
- Yes
- Property Sub Type
- Single Family Residence
- Sewer
- Private Sewer
- SqFt Total
- 3,341
- Utilities
- Electricity Available, Electricity Connected, Sewer Available, Sewer Connected, Underground Utilities, Water Available, Water Connected
- Water Source
- Private
- Zoning
- PUD
Interior Features
15 items
- Appliances
- Dishwasher, Electric Water Heater, Microwave, Range, Refrigerator
- Cooling
- Central Air
- Flooring
- Carpet, Tile
- Furnished
- Unfurnished
- Heating
- Central, Electric, Heat Pump
- Interior
- Crown Molding, High Ceilings, Stone Counters, Walk-In Closet(s)
- Laundry Features
- Electric Dryer Hookup, Inside, Laundry Room, Washer Hookup
- Window Features
- Blinds, Double Pane Windows, Insulated Windows
Rooms
| Room | Dimensions | Level | Features |
|---|---|---|---|
| Bedroom 2 | 10.8x13.8 | ||
| Bedroom 3 | 10.9x13.1 | ||
| Dining Room | 9.9x11.9 | ||
| Family Room | 15.2x13.1 | ||
| Kitchen | 14.11x13.1 | ||
| Living Room | 15.7x19.1 | ||
| Master Bedroom | 1.9x19.3 |
Exterior Features
7 items
- Construction Details
- Block, Concrete, Stucco
- Exterior
- Lighting, Rain Gutters
- Lot Features
- On Golf Course
- Roof
- Shingle
- View
- Golf Course, Water
- Waterview
- Golf Course, Water
- Windows/Doors
- Blinds, Double Pane Windows, Insulated Windows
Community Features
9 items
- Association Amenities
- Basketball Court, Clubhouse, Fitness Center, Gated, Pool, Recreation Facilities, Sauna, Spa/Hot Tub, Tennis Court(s)
- Association Fee
- $265.44
- Association Fee Frequency
- Monthly
- Community Features
- Gated, Clubhouse, Fitness Center, Golf, Pool, Restaurant, Sidewalks, Tennis Court(s), Street Lights
- MLS Area
- 34481 - Ocala
- Senior Community
- Yes
- Township
- 16S
- Financing Terms Available
- Cash, Conventional
- Roads
- Paved
Location
9479 SW 71st Loop, Ocala, FL 34481 · 34481 - Ocala


Neighborhood & Commute
ZIP Code 34481
- Median household income
- $52,844
- Income per person
- $35,605
- Households
- 13,734
- Average household size
- 1.86
- Median age
- 65.9
Source: Walk Score.
Disclosure: Community information and market data powered by Constellation Data Labs. Information is deemed reliable but not guaranteed.
Price & Status History
- Listing updated with changes from the MLS®
- Listing first seen on site
- Status changed to Active
Friends & Family
Similar Homes
For sale in Ocala, single family residence, within 20% of this price.
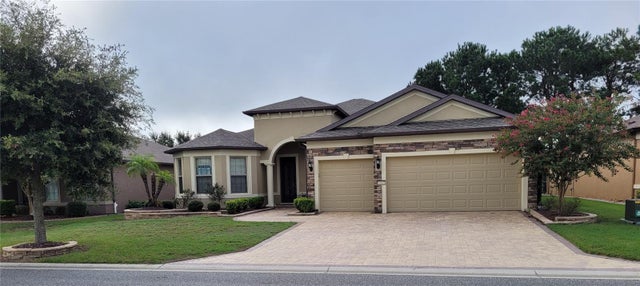 $649,000Single Family Residence For SaleActive3Beds3Total Baths2,529Sqft6443 SW 97TH TERRACE ROADOCALA, FL 34481STONE CRK/DEL WEBB LONGLEAF REPLAT2 Subdivision
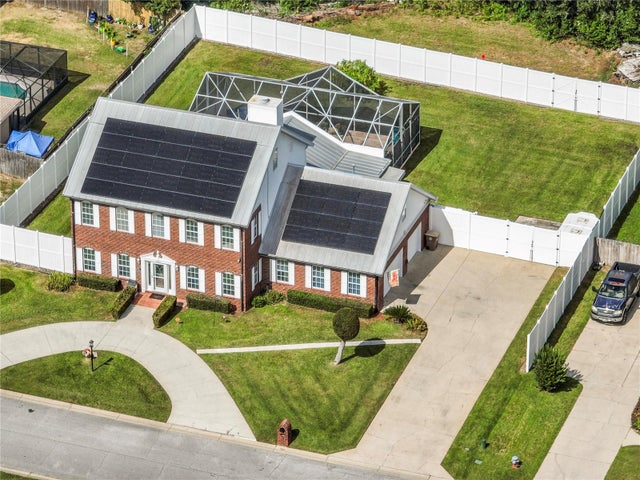 New Listing · a week on site$649,000Single Family Residence For SaleActive5Beds4Total Baths3,247Sqft2631 SE 27TH STREETOCALA, FL 34471QUAIL HOLLOW Subdivision
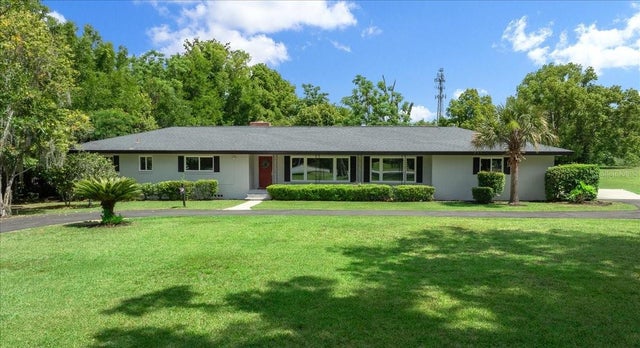 $649,000Single Family Residence For SaleActive3Beds2Total Baths2,362Sqft2333 E FORT KING STREETOCALA, FL 34471LA VISTA Subdivision
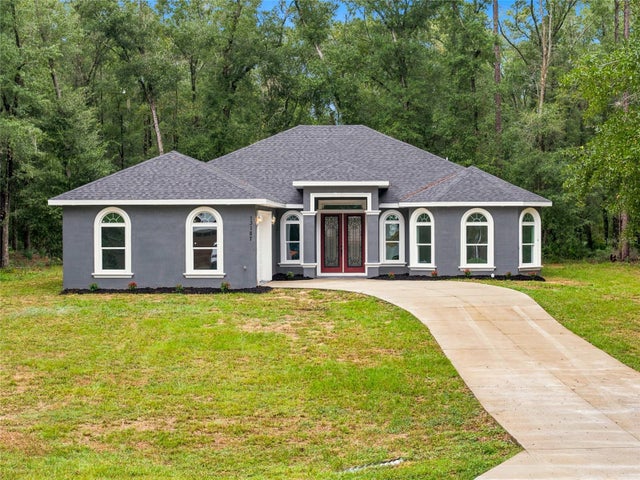 New Listing · 3 weeks on site$649,500Single Family Residence For SaleActive4Beds3Total Baths2,700Sqft13187 SW 52 LANE ROADOCALA, FL 34481ROLLING HILLS Subdivision