

For SaleSingle Family ResidenceActive
3037 Licciardello Path
The Villages, FL 32163
$539,000
94 Days On Site
- 3Beds
- 2Baths2 full
- 1,922Sq Ft
- $280Per Sq Ft
- 0.2Acres
- 2022Built
- Subdivision
- Villages/Southern Oaks Un #117
- County
- Sumter
- MLS®
- OM730245
Overview
MAJOR PRICE REDUCTION Sellers have made a BOLD $30,000 PRICE REDUCTION, creating an exceptional opportunity to own this beautiful home in The Villages! WELCOME TO FLORIDA RETIREMENT LIVING AT ITS FINEST in THE VILLAGES! This beautifully upgraded 3-BEDROOM HOME WITH A 2-CAR + GOLF CART GARAGE offers an exceptional combination of top-notch finishes, generous living spaces and outstanding indoor/outdoor living. From the moment you enter, the quality and attention to detail stand out. The bright, OPEN-CONCEPT design showcases beautiful flooring, extensive crown molding, Layered tray ceilings, designer lighting and impressive custom Architectural millwork, Oversized decorative trim surrounding the expansive sliding glass doors creates a high-end, custom look rarely found in a typical home. The spacious living and dining areas flow beautifully into the kitchen, creating an inviting layout for entertaining. A dramatic decorative ceiling treatment adds architectural interest and charm to the main living area, while multiple sets of sliding glass doors visually extend the living space outdoors. The kitchen features crisp white cabinetry, stainless-steel gas appliances, generous counter space and breakfast-bar seating affording both an impressive aesthetic and functional kitchen design. The over-sized PRIMARY SUITE is a true retreat with an impressive tray ceiling, abundant natural light and a beautifully appointed ensuite bath featuring an expansive dual-sink vanity, large walk-in shower, upgraded fixtures and WALK-IN CLOSET with custom built-in storage. Two additional bedrooms provide comfortable accommodations for guests while offering flexibility for a home office, den or hobby space. Florida living really shines outdoors! An approximately 27-FT SCREENED LANAI creates an expansive outdoor living and entertaining area and features ELECTRIC ROLL-DOWN SCREENS for privacy and shade. An additional SEPARATE SCREENED PATIO provides even more room to relax, entertain and enjoy Florida's beautiful weather. Multiple sliding doors create effortless indoor/outdoor flow. And don't overlook the garage — a FULL 2-CAR GARAGE PLUS DEDICATED GOLF CART GARAGE provides the space and functionality that are so desirable in The Villages. Low-maintenance landscaping and an attractive stucco exterior and decorative paver driveway complete this impressive property. Best of all, you're buying more than a home — you're buying THE VILLAGES LIFESTYLE! Enjoy golf, recreation centers, swimming pools, pickleball, tennis, countless clubs and activities, dining, shopping, nightly entertainment and the incredible golf-cart lifestyle that makes The Villages one of Florida's most sought-after 55+ communities. Whether you're searching for a full-time Florida residence or the perfect seasonal retreat, this home delivers the 3 BEDROOMS, GOLF CART GARAGE, EXTENSIVE UPGRADES, OUTDOOR LIVING SPACE and THE VILLAGES LIFESTYLE buyers are looking for. This is Florida living done right!
Listing Snapshot
- Price
- $539,000
- Days On Site
- 94 Days
- Bedrooms
- 3
- Inside Area (SqFt)
- 1,922 sqft
- Total Baths
- 2
- Full Baths
- 2
- Partial Baths
- 0
- Lot Size
- 0.2 Acres
- Year Built
- 2022
- MLS® Number
- OM730245
- Status
- Active
- Property Tax
- $8,546 (2025)
- HOA/Condo/Coop Fees
- $243 monthly
- Sq Ft Source
- Public Records
Property Details
General Features
15 items
- Acres
- 0.2
- Attached Garage
- Yes
- Direction Faces
- South
- Foundation
- Block, Slab
- Garage
- Yes
- Garage Spaces
- 3
- Levels
- One
- Parking
- Attached
- Pets
- Yes
- Property Sub Type
- Single Family Residence
- Sewer
- Public Sewer
- SqFt Total
- 2,740
- Utilities
- Cable Available, Propane, Water Available
- Water Source
- None
- Zoning
- R1
Interior Features
12 items
- Appliances
- Dishwasher, Gas Water Heater, Microwave, Range, Refrigerator, Washer
- Cooling
- Central Air
- Flooring
- Laminate
- Furnished
- Unfurnished
- Interior
- Coffered Ceiling(s), Crown Molding, Eat-in Kitchen, High Ceilings, Open Floorplan, Tray Ceiling(s)
- Laundry Features
- Inside, Laundry Room
- Window Features
- Window Coverings, Blinds, Window Treatments
Rooms
| Room | Dimensions | Level | Features |
|---|---|---|---|
| Balcony/Porch/Lanai | 27.1x12.1 | ||
| Dining Room | 13x13 | ||
| Family Room | 14x21.6 | ||
| Kitchen | 15.4x13.11 | ||
| Master Bedroom | 18.4x17.11 |
Exterior Features
5 items
- Construction Details
- Stucco
- Lot Features
- Corner Lot
- Patio And Porch
- Covered, Enclosed, Patio, Screened
- Roof
- Shingle
- Windows/Doors
- Window Coverings, Blinds, Window Treatments
Community Features
7 items
- Association Fee
- $243.0
- Association Fee Frequency
- Monthly
- MLS Area
- 32163 - The Villages
- Senior Community
- Yes
- Township
- 19
- Financing Terms Available
- Cash, Conventional, FHA, VA Loan
- Roads
- Asphalt
Location
3037 Licciardello Path, The Villages, FL 32163 · 32163 - The Villages


Neighborhood & Commute
ZIP Code 32163
- Median household income
- $85,783
- Income per person
- $57,278
- Households
- 4,446
- Average household size
- 1.85
- Median age
- 70.5
Source: Walk Score.
Disclosure: Community information and market data powered by Constellation Data Labs. Information is deemed reliable but not guaranteed.
Price & Status History
- Listing updated with changes from the MLS®
- Price changed to $539,000
- Listing first seen on site
- Status changed to Active
Friends & Family
Similar Homes
For sale in The Villages, single family residence, within 20% of this price.
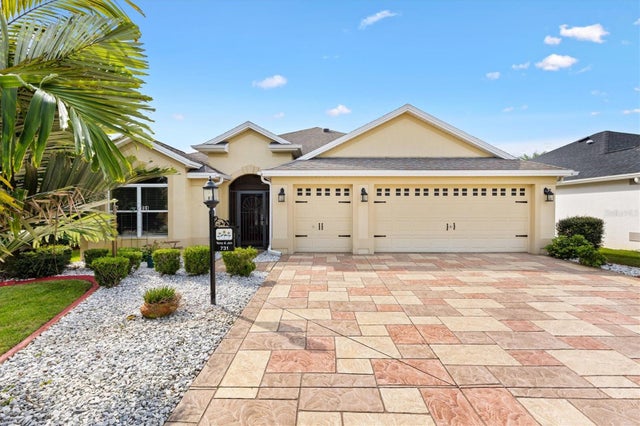 New Listing · 2 days on site$560,000Single Family Residence For SaleActive3Beds3Total Baths1,939Sqft731 BRADFORD LOOPTHE VILLAGES, FL 32163THE VILLAGES Subdivision
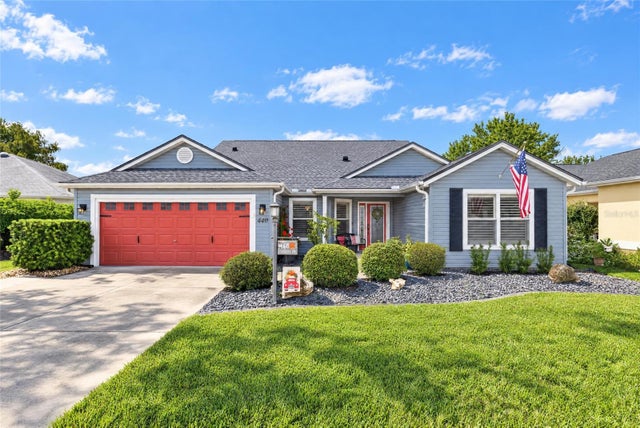 $560,000Single Family Residence For SaleActive3Beds2Total Baths1,990Sqft440 CARRERA DRIVETHE VILLAGES, FL 32159THE VILLAGES Subdivision
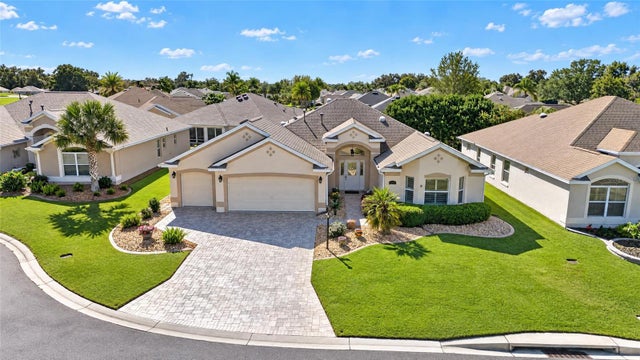 New Listing · 5 days on site$565,000Single Family Residence For SaleActive3Beds2Total Baths2,021Sqft1076 RUBY ROADTHE VILLAGES, FL 32162VILLAGES OF SUMTER Subdivision
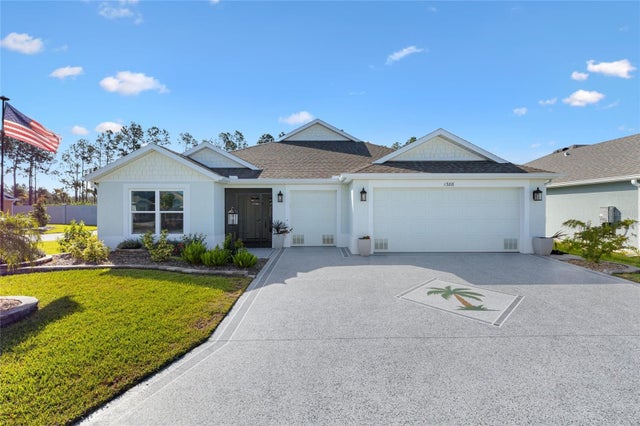 New Listing · 2 weeks on site$565,000Single Family Residence For SaleActive3Beds3Total Baths1,892Sqft1386 KENNETH STREETTHE VILLAGES, FL 34762WEST LAKE UN #64 Subdivision