

For SaleSingle Family ResidenceActive
15862 SW 13th Circle
Ocala, FL 34473
$394,900
90 Days On Site
- 3Beds
- 2Baths2 full
- 2,283Sq Ft
- $173Per Sq Ft
- 0.17Acres
- 2006Built
- Subdivision
- Summerglen Ph 03
- County
- Marion
- MLS®
- OM729996
Overview
Welcome to this meticulously maintained POOL HOME in the desirable SummerGlen Golf Course Community! The popular Bal Harbour model offers 3 bedrooms, 2 bathrooms, a separate den/office, breakfast area, dining room, spacious living area, and an enclosed Florida room overlooking the private pool and golf course. The spacious kitchen features stainless steel appliances and plenty of room for entertaining. Enjoy true Florida living from your backyard with a private saltwater pool (new pool pump 2026) , perfect for relaxing or entertaining while taking in the beautiful golf course views. Major updates include a NEW ROOF in 2026, furnace replaced in 2020, new pool pump in 2026, updated exterior paint, and beautiful wood-grain laminate flooring throughout the main living areas. The primary suite features a spacious bath with a walk-in shower and updated fixtures. The enclosed Florida room adds even more living and entertaining space while allowing you to enjoy the pool and golf course views year-round. With its thoughtful upgrades, beautiful setting, and obvious pride of ownership, this home has been meticulously cared for and is ready for its next owner to enjoy the Florida lifestyle!
Listing Snapshot
- Price
- $394,900
- Days On Site
- 90 Days
- Bedrooms
- 3
- Inside Area (SqFt)
- 2,283 sqft
- Total Baths
- 2
- Full Baths
- 2
- Partial Baths
- 0
- Lot Size
- 0.17 Acres
- Year Built
- 2006
- MLS® Number
- OM729996
- Status
- Active
- Property Tax
- $3,176.66 (2025)
- HOA/Condo/Coop Fees
- $390 monthly
- Sq Ft Source
- Public Records
Property Details
General Features
17 items
- Acres
- 0.17
- Attached Garage
- Yes
- Direction Faces
- West
- Foundation
- Block
- Garage
- Yes
- Garage Spaces
- 2
- Levels
- One
- Number Of Stories
- 1
- Parking
- Attached
- Pets
- Yes
- Property Sub Type
- Single Family Residence
- Security
- Gated Community
- Sewer
- Public Sewer
- SqFt Total
- 3,026
- Utilities
- Cable Available, Cable Connected, Electricity Connected, Sewer Connected, Underground Utilities, Water Connected
- Water Source
- Public
- Zoning
- PUD
Interior Features
15 items
- Appliances
- Dishwasher, Disposal, Dryer, Electric Water Heater, Exhaust Fan, Freezer, Ice Maker, Microwave, Range, Range Hood, Refrigerator, Washer
- Cooling
- Central Air
- Flooring
- Ceramic Tile, Laminate
- Furnished
- Negotiable
- Heating
- Central
- Interior
- Eat-in Kitchen, Open Floorplan, Walk-In Closet(s)
- Laundry Features
- Inside
- Window Features
- Blinds
Rooms
| Room | Dimensions | Level | Features |
|---|---|---|---|
| Bedroom 1 | First | ||
| Bedroom 2 | First | ||
| Dining Room | First | ||
| Kitchen | First | ||
| Living Room | First | ||
| Master Bedroom | First | ||
| Office | First |
Exterior Features
10 items
- Construction Details
- Block, Stucco
- Exterior
- Lighting
- Lot Features
- Cleared, Landscaped, Level
- Patio And Porch
- Enclosed, Rear Porch
- Pool Features
- In Ground, Screen Enclosure, Private
- Private Pool
- Yes
- Roof
- Shingle
- View
- Golf Course
- Waterview
- Golf Course
- Windows/Doors
- Blinds
Community Features
8 items
- Association Fee
- $390.0
- Association Fee Frequency
- Monthly
- Community Features
- Gated, Clubhouse, Fitness Center, Golf, Pool, Restaurant, Tennis Court(s)
- MLS Area
- 34473 - Ocala
- Senior Community
- Yes
- Township
- 17S
- Financing Terms Available
- Cash, Conventional, FHA, VA Loan
- Roads
- Paved
Location
15862 SW 13th Circle, Ocala, FL 34473 · 34473 - Ocala


Neighborhood & Commute
ZIP Code 34473
- Median household income
- $64,823
- Income per person
- $33,485
- Households
- 9,422
- Average household size
- 2.65
- Median age
- 44.7
Source: Walk Score.
Disclosure: Community information and market data powered by Constellation Data Labs. Information is deemed reliable but not guaranteed.
Price & Status History
- Listing updated with changes from the MLS®
- Price changed to $394,900
- Listing first seen on site
- Status changed to Active
Friends & Family
Similar Homes
For sale in Ocala, single family residence, within 20% of this price.
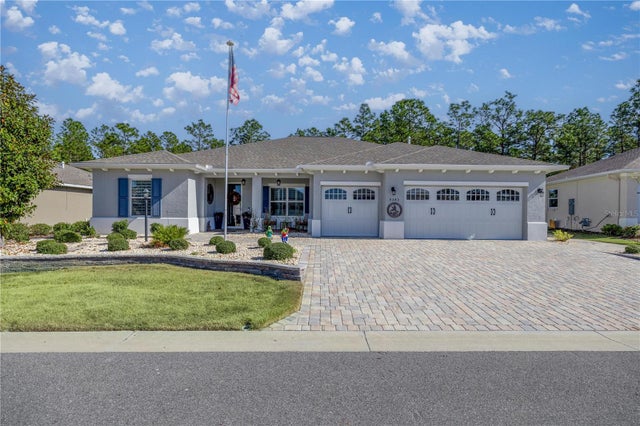 $459,000Single Family Residence For SaleActive2Beds2Total Baths2,104Sqft9343 SW 102ND AVENUE ROADOCALA, FL 34481ON TOP OF THE WORLD Subdivision
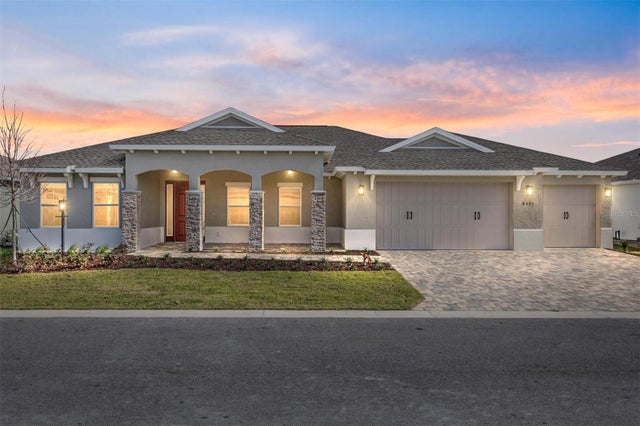 $460,000Single Family Residence For SaleActive2Beds2Total Baths2,145Sqft8425 SW 101ST AVENUEOCALA, FL 34481CANDLER HILLS Subdivision
 $460,000Single Family Residence For SaleActive2Beds2Total Baths2,145Sqft10071 SW 82ND PLACE ROADOCALA, FL 34481CANDLER HILLS Subdivision
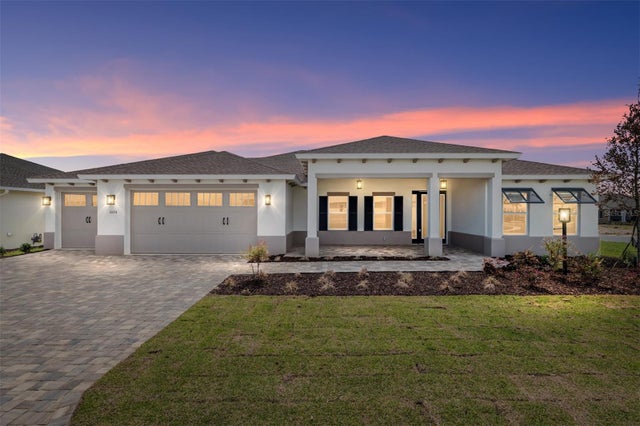 $460,000Single Family Residence For SaleActive2Beds2Total Baths2,145Sqft10154 SW 85TH PLACE ROADOCALA, FL 34481CANDLER HILLS Subdivision