

For SaleSingle Family ResidenceActive
11675 SW 140th Loop
Dunnellon, FL 34432
$269,700
92 Days On Site
- 2Beds
- 2Baths2 full
- 1,926Sq Ft
- $140Per Sq Ft
- 0.24Acres
- 2001Built
- Subdivision
- Spruce Creek Preserve
- County
- Marion
- MLS®
- OM729930
Overview
SELLERS SAY, "LETS MAKE A DEAL"! Welcome to Easy, Comfortable Living in Del Webb Spruce Creek Preserve! Discover the perfect blend of comfort, style, privacy, and an active lifestyle in the premier 55+ community surrounded by approximately 3,800 acres of beautiful Florida forest land. This popular Extended Palm floor plan offers 1,926 sq. ft. of thoughtfully designed, one-level living with 2 bedrooms, 2 baths, a 2-car garage, and updates throughout. Situated on a premium corner lot with peaceful green-space views, this North-South facing stucco home immediately reflects pride of ownership. The welcoming paver patio at the front of the home is an ideal spot for morning coffee or relaxing while neighbors stroll, bike, and golf cart through the community. Step inside to an inviting open-concept floor plan featuring a spacious Great Room and dining area that flow seamlessly into the gourmet kitchen. The kitchen is designed for both everyday living and entertaining, with granite countertops, abundant cabinetry, black stainless appliances, a skylight, breakfast/table space, bar seating, and a convenient pass-through to the finished Florida Room. The light-filled Florida Room spans the back of the home, creating a wonderful additional living and entertaining space. With NO CARPET, luxury vinyl plank flooring flows throughout the home for a clean, stylish look and easy maintenance. The split-bedroom layout provides privacy for both residents and guests. The guest bedroom features a large closet and plenty of natural light, while the updated guest bath adds a fresh, tasteful touch. The spacious primary suite is privately located at the rear of the home and offers both a walk-in closet and built-in closet. The en-suite bath features a beautiful custom-tiled step-in shower with glass doors, a large vanity with generous storage, linen closet, and comfort-height toilet. Additional improvements include new front windows (2026), new rear windows (2022), 50-gallon water heater (2022), HVAC (2018), roof (2016), custom window coverings, whole house water softener, and fresh interior and exterior paint. Beyond the home, enjoy a lifestyle surrounded by nature and convenience. You're just minutes from kayaking, hiking and biking trails, shopping, retail, medical facilities, and everyday amenities. The location also offers easy access to the World Equestrian Center, approximately 30 minutes away, as well as Orlando-area entertainment and multiple cruise ports and airports. Come experience the relaxed Florida lifestyle, beautiful surroundings, and exceptional amenities that make Del Webb Spruce Creek Preserve such a desirable place to call home. The $209 monthly HOA fee includes NEW high-speed Spectrum fiber optics internet, trash pickup, community manager & staff, pool & hot tub, pickleball & tennis, shuffleboard, fitness center, billiards, library, classes and MUCH-MUCH MORE!
Listing Snapshot
- Price
- $269,700
- Days On Site
- 92 Days
- Bedrooms
- 2
- Inside Area (SqFt)
- 1,926 sqft
- Total Baths
- 2
- Full Baths
- 2
- Partial Baths
- 0
- Lot Size
- 0.24 Acres
- Year Built
- 2001
- MLS® Number
- OM729930
- Status
- Active
- Property Tax
- $2,602.64 (2025)
- HOA/Condo/Coop Fees
- $209 monthly
- Sq Ft Source
- Public Records
Property Details
General Features
18 items
- Acres
- 0.24
- Attached Garage
- Yes
- Direction Faces
- North
- Foundation
- Slab
- Garage
- Yes
- Garage Spaces
- 2
- Levels
- One
- Number Of Stories
- 1
- Parking
- Driveway, Garage Door Opener, Off Street, Attached
- Pets
- Number Limit
- Property Sub Type
- Single Family Residence
- Security
- Gated Community, Smoke Detector(s)
- Sewer
- Public Sewer
- SqFt Total
- 2,358
- Style
- Florida
- Utilities
- Electricity Connected, Sewer Connected, Underground Utilities
- Water Source
- None
- Zoning
- PUD
Interior Features
14 items
- Appliances
- Dishwasher, Disposal, Dryer, Electric Water Heater, Exhaust Fan, Microwave, Range, Refrigerator, Washer, Water Softener
- Cooling
- Central Air
- Furnished
- Negotiable
- Heating
- Electric, Heat Pump
- Interior
- Eat-in Kitchen, High Ceilings, Open Floorplan, Walk-In Closet(s)
- Laundry Features
- Laundry Room
- Window Features
- Window Coverings, Double Pane Windows, Window Treatments
Rooms
| Room | Dimensions | Level | Features |
|---|---|---|---|
| Bedroom 2 | 13.1x11.1 | First | Ceiling Fan(s) |
| Dining Room | 11.6x11.2 | First | |
| Florida Room | 24.4x12 | First | |
| Kitchen | 26x10 | First | Granite Counters |
| Laundry | 9x8 | First | |
| Living Room | 26.4x13.6 | First | Ceiling Fan(s) |
| Master Bedroom | 15.1x13.1 | First |
Exterior Features
7 items
- Construction Details
- Stucco, Frame
- Lot Features
- Corner Lot, Landscaped, Level, Near Golf Course, Paved
- Patio And Porch
- Front Porch
- Roof
- Shingle
- View
- Garden, Park/Greenbelt
- Waterview
- Garden, Park/Greenbelt
- Windows/Doors
- Window Coverings, Double Pane Windows, Window Treatments
Community Features
9 items
- Association Amenities
- Clubhouse, Fitness Center, Gated, Pool, Recreation Facilities, Shuffleboard Court, Spa/Hot Tub
- Association Fee
- $209.0
- Association Fee Frequency
- Monthly
- Community Features
- Gated, Clubhouse, Fitness Center, Pool, Street Lights
- MLS Area
- 34432 - Dunnellon
- Senior Community
- Yes
- Township
- 17S
- Financing Terms Available
- Cash, Conventional, FHA, VA Loan
- Roads
- Asphalt, Paved
Location
11675 SW 140th Loop, Dunnellon, FL 34432 · 34432 - Dunnellon


Neighborhood & Commute
ZIP Code 34432
- Median household income
- $46,832
- Income per person
- $28,169
- Households
- 6,870
- Average household size
- 2.20
- Median age
- 56.1
Source: Walk Score.
Disclosure: Community information and market data powered by Constellation Data Labs. Information is deemed reliable but not guaranteed.
Price & Status History
- Listing updated with changes from the MLS®
- Price changed to $269,700
- Listing first seen on site
- Status changed to Active
Friends & Family
Similar Homes
For sale in Dunnellon, single family residence, within 20% of this price.
 $300,000Single Family Residence For SaleActive3Beds2Total Baths1,565Sqft4592 SW GARDENIA COURTDUNNELLON, FL 34431RAINBOW LAKES ESTATE Subdivision
 $303,600Single Family Residence For SaleActive3Beds2Total Baths1,540Sqft6770 SW 179TH AVENUE ROADDUNNELLON, FL 34432JULIETTE FALLS Subdivision
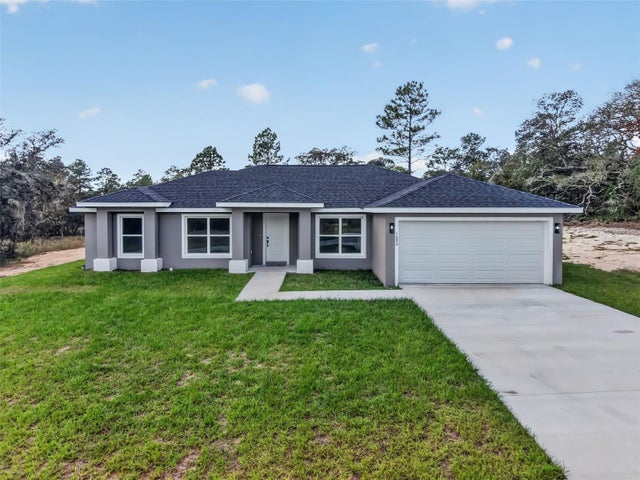 New Listing · 3 weeks on site$304,900Single Family Residence For SaleActive3Beds2Total Baths1,599Sqft4323 SW CARNATION CTDUNNELLON, FL 34431RAINBOW LAKES ESTATES Subdivision
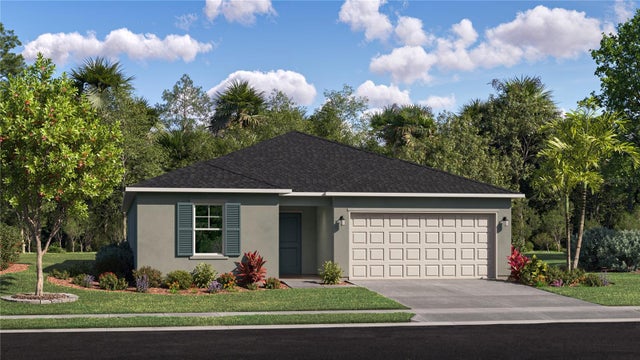 New Listing · 2 weeks on site$304,990Single Family Residence For SaleActive4Beds2Total Baths2,173Sqft8423 N BOLDER DRIVEDUNNELLON, FL 34434CITRUS SPRINGS Subdivision