

For SaleSingle Family ResidenceActive
2660 Ledgemont Court
Clermont, FL 34711
$469,900
94 Days On Site
- 4Beds
- 3Baths3 full
- 2,454Sq Ft
- $191Per Sq Ft
- 0.28Acres
- 2003Built
- Subdivision
- Clermont Somerset Estates
- County
- Lake
- MLS®
- OM729897
Overview
Spacious 4-bedroom, 3-bath home with a private in-law suite located on a quiet cul-de-sac in the hills of Clermont. Residents enjoy access to a community pool and hot tub while being just minutes from highly rated schools, shopping, dining, top-tier golf and tennis, nature trails, and everyday conveniences. Designed with a flexible split floor plan, one bedroom and full bath are situated in their own private wing with a separate exterior entrance to the screened lanai, offering excellent space for multi-generational living. The primary suite features an adjoining flex room with direct access to the lanai, providing additional space for a home office, sitting room, fitness area, or nursery. Inside, you'll find formal living and dining rooms, a separate family room, a breakfast nook, and a spacious kitchen with a pantry and adjacent laundry room. Ceramic tile and wood laminate flooring run throughout the home with no carpet. The oversized 460-square-foot screened lanai is accessible from the formal living room, family room, primary suite, and the in-law suite bathroom, creating seamless indoor-outdoor living and providing plenty of room for entertaining or adding a hot tub. The fully fenced backyard features mature fruit trees. Recent updates include a new roof (2023) and solar panels (2025). The optional transferable solar lease with a low monthly payment can significantly reduce electricity costs. Washer and gas dryer included. Also included is a 1-year home warranty covering the A/C and all appliances. Conveniently located approximately 30 minutes from Disney or Universal and about one hour from Orlando International Airport, this home offers a spacious, flexible layout, energy-efficient upgrades, and a sought after Central Florida location.
Listing Snapshot
- Price
- $469,900
- Days On Site
- 94 Days
- Bedrooms
- 4
- Inside Area (SqFt)
- 2,454 sqft
- Total Baths
- 3
- Full Baths
- 3
- Partial Baths
- 0
- Lot Size
- 0.28 Acres
- Year Built
- 2003
- MLS® Number
- OM729897
- Status
- Active
- Property Tax
- $3,040.7 (2025)
- HOA/Condo/Coop Fees
- $74 monthly
- Sq Ft Source
- Public Records
Property Details
General Features
17 items
- Acres
- 0.28
- Attached Garage
- Yes
- Direction Faces
- Southeast
- Energy Features
- Solar
- Foundation
- Block
- Garage
- Yes
- Garage Spaces
- 2
- Levels
- One
- Number Of Stories
- 1
- Parking
- Driveway, Garage Door Opener, Attached
- Pets
- Yes
- Property Sub Type
- Single Family Residence
- Sewer
- Public Sewer
- SqFt Total
- 3,451
- Utilities
- Cable Available, Natural Gas Available, Cable Connected, Electricity Connected, Natural Gas Connected, Sewer Connected, Water Connected
- Water Source
- Public
- Zoning
- PUD
Interior Features
23 items
- Appliances
- Dishwasher, Disposal, Dryer, Microwave, Range, Refrigerator, Washer
- Cooling
- Central Air
- Flooring
- Ceramic Tile, Laminate, Wood
- Furnished
- Unfurnished
- Heating
- Central
- Interior
- Eat-in Kitchen, High Ceilings, In-Law Floorplan
- Laundry Features
- Inside, Laundry Room
- Spa
- Yes
- Window Features
- Shutters
Rooms
| Room | Dimensions | Level | Features |
|---|---|---|---|
| Balcony/Porch/Lanai | 22x21 | Ceiling Fan(s) | |
| Bathroom 1 | 7x8 | Double Vanity | |
| Bathroom 3 | 6x11 | ||
| Bedroom 2 | 11x12 | Ceiling Fan(s) | |
| Bedroom 3 | 11x12 | Ceiling Fan(s) | |
| Bedroom 4 | 11x10 | Ceiling Fan(s) | |
| Den | 11x10 | Ceiling Fan(s) | |
| Dinette | 11x11 | ||
| Dining Room | 13x12 | ||
| Family Room | 20x14 | Ceiling Fan(s) | |
| Kitchen | 14x13 | Breakfast Bar, Pantry | |
| Living Room | 19x13 | ||
| Master Bathroom | 14x17 | Double Vanity | |
| Master Bedroom | 18x14 | Ceiling Fan(s) |
Exterior Features
9 items
- Construction Details
- Block, Stucco
- Fencing
- Wood
- Lot Features
- Cul-De-Sac
- Patio And Porch
- Covered, Enclosed, Front Porch, Rear Porch, Screened
- Pool Features
- Gunite, Heated, In Ground
- Roof
- Shingle
- Spa
- Yes
- Spa Features
- Heated, In Ground
- Windows/Doors
- Shutters
Community Features
8 items
- Association Amenities
- Basketball Court, Pool, Spa/Hot Tub
- Association Fee
- $74.0
- Association Fee Frequency
- Monthly
- Community Features
- Pool
- MLS Area
- 34711 - Clermont
- Township
- 23S
- Financing Terms Available
- Cash, Conventional, FHA, VA Loan
- Roads
- Asphalt
Location
2660 Ledgemont Court, Clermont, FL 34711 · 34711 - Clermont


Neighborhood & Commute
ZIP Code 34711
- Median household income
- $80,405
- Income per person
- $38,195
- Households
- 29,624
- Average household size
- 2.58
- Median age
- 42.9
Source: Walk Score.
Disclosure: Community information and market data powered by Constellation Data Labs. Information is deemed reliable but not guaranteed.
Schools
- Elementary School
- Lost Lake Elem
- Middle School
- Windy Hill Middle
- High School
- East Ridge High
Price & Status History
- Listing updated with changes from the MLS®
- Listing first seen on site
- Status changed to Active
Friends & Family
Similar Homes
For sale in Clermont, single family residence, within 20% of this price.
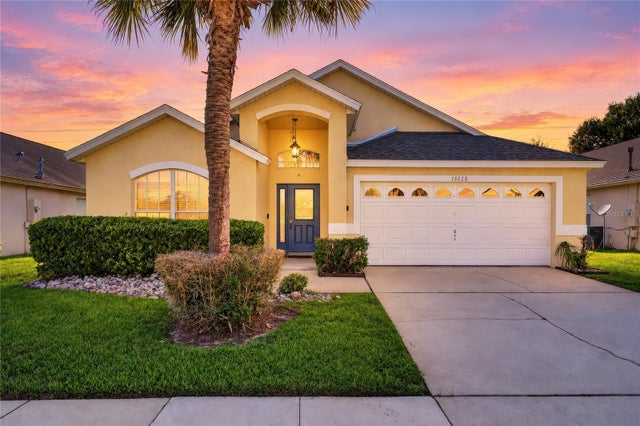 $535,000Single Family Residence For SaleActive5Beds4Total Baths2,265Sqft16028 MAGNOLIA HILL STCLERMONT, FL 34714ORANGE TREE PHASE 1 Subdivision
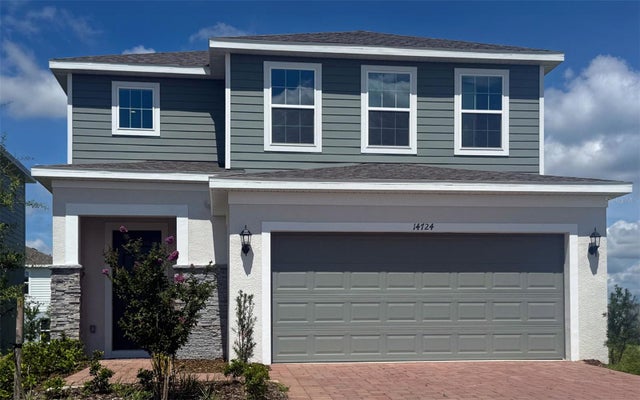 $535,524Single Family Residence For SaleActive4Beds3Total Baths2,356Sqft14724 CRESTAVISTA AVENUECLERMONT, FL 34714RIDGEVIEW PHASE 5 Subdivision
 New Listing · 2 weeks on site$535,990Single Family Residence For SaleActive5Beds3Total Baths2,601Sqft5716 WORSHIP LANECLERMONT, FL 34714WELLNESS WAY 40S Subdivision
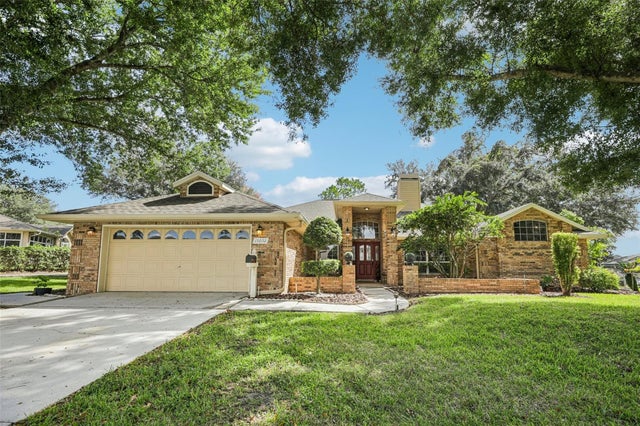 New Listing · a week on site$539,900Single Family Residence For SaleActive3Beds2Total Baths2,337Sqft15052 GREEN VALLEY BOULEVARDCLERMONT, FL 34711VILLAGE GREEN Subdivision