

For SaleSingle Family ResidenceActive
9332 SW 58th Circle
Ocala, FL 34476
$407,927
99 Days On Site
- 4Beds
- 3Baths3 full
- 2,692Sq Ft
- $152Per Sq Ft
- 0.26Acres
- 2022Built
- Subdivision
- Freedom Crossings Preserve Ph 1
- County
- Marion
- MLS®
- OM729272
Overview
“FREE BUYER INCENTIVE! Qualified buyers may receive a 5.99% mortgage rates for approved buyers! Ask for details and qualification requirements. Ask for details and qualification requirements.” EXCEPTIONAL PROPERTY. BRING US AN OFFER. PRICED TO SELL. WHY WAIT MONTHS FOR NEW CONSTRUCTION WHEN THIS BEAUTIFULLY MAINTAINED FORMER MODEL HOME IS MOVE-IN READY! Located in the sought-after Freedom Crossings Preserve, this exceptional 2022-Former Medallion Model is no longer designed with features and character that make this home extra special. Offering approximately 2,692 square feet of thoughtfully designed living space, featuring 4 bedrooms, 3 full bathrooms, a designated dining room, an eat-in kitchen space, and an open-concept floor plan that's perfect for both everyday living and entertaining.
Step inside to discover soaring and elegant tray ceilings that enhance the home's bright and spacious atmosphere. Thoughtful upgrades continue throughout the home, including three ceiling fans with additional fan pre-wiring throughout the home. At the heart of the home is the beautifully appointed kitchen, featuring abundant cabinetry with brushed nickel hardware, generous quartz counter space with an oversized island, and a large walk-in pantry, making it the perfect space for preparing meals and gathering with family and friends.
The private and spacious primary suite serves as a relaxing retreat with plush carpeting and a huge luxurious en-suite bathroom featuring large and separate quartz dual vanities, a soaking tub, a separate tiled walk-in shower, a private water closet, and an oversized walk-in closet complete with dual electrical outlets.
Situated on .26 acres, the fully landscaped property, complete with an in-ground irrigation system, offers exceptional curb appeal and plenty of space for relaxation, gardens, entertaining, or customization. Outside, the fenced backyard provides a private setting with gates on both sides of the home for added convenience and functionality. The covered and screened in lanai is the perfect place to unwind with your morning coffee or entertain family and friends, while the epoxy-coated lanai and garage floors add a clean, polished finish that's both durable and easy to maintain. Additional conveniences include a spacious inside laundry room with a utility sink and an oversized garage offering plenty of room for parking, storage, hobbies, or a workshop.
Enjoy the added convenience of being just a short walk from the community pool, featuring a BBQ area and covered pergola—perfect for relaxing, entertaining, and enjoying the Florida lifestyle. This home is conveniently located near schools, shopping, and restaurants, while also offering easy access to some of Ocala’s favorite outdoor destinations. Enjoy the 49th Avenue Trailhead just 8 minutes away, the world-renowned World Equestrian Center within 18 minutes, and the beautiful Rainbow River just 23 minutes away for boating, tubing, kayaking, and endless outdoor adventures. Truly offering the best of Florida living, this move-in-ready home is one you don’t want to miss. Schedule your private showing today!
Listing Snapshot
- Price
- $407,927
- Days On Site
- 99 Days
- Bedrooms
- 4
- Inside Area (SqFt)
- 2,692 sqft
- Total Baths
- 3
- Full Baths
- 3
- Partial Baths
- 0
- Lot Size
- 0.26 Acres
- Year Built
- 2022
- MLS® Number
- OM729272
- Status
- Active
- Property Tax
- $5,944.36 (2025)
- HOA/Condo/Coop Fees
- $83 monthly
- Sq Ft Source
- Public Records
Property Details
General Features
17 items
- Acres
- 0.26
- Attached Garage
- Yes
- Direction Faces
- West
- Foundation
- Slab
- Garage
- Yes
- Garage Spaces
- 3
- Green Energy Efficient
- Appliances
- Levels
- One
- Number Of Stories
- 1
- Parking
- Garage Door Opener, Attached
- Pets
- Cats OK, Dogs OK
- Property Sub Type
- Single Family Residence
- Sewer
- Public Sewer
- SqFt Total
- 3,535
- Utilities
- Electricity Connected
- Water Source
- Public
- Zoning
- PUD
Interior Features
17 items
- Appliances
- Dishwasher, Disposal, Ice Maker, Microwave, Range, Refrigerator
- Cooling
- Central Air
- Flooring
- Carpet, Ceramic Tile
- Furnished
- Unfurnished
- Heating
- Central, Electric
- Interior
- Eat-in Kitchen, High Ceilings, Open Floorplan, Stone Counters, Tray Ceiling(s), Walk-In Closet(s)
- Laundry Features
- Inside
- Window Features
- Blinds
Rooms
| Room | Dimensions | Level | Features |
|---|---|---|---|
| Bedroom 1 | 11x11 | First | |
| Bedroom 2 | 11x11 | First | |
| Bedroom 3 | 11x11 | First | |
| Dinette | 13x11 | First | |
| Dining Room | 13x12 | First | |
| Kitchen | 14x16 | First | |
| Living Room | 18x30 | First | |
| Master Bathroom | 13x12 | First | |
| Master Bedroom | 17x15 | First |
Exterior Features
9 items
- Construction Details
- HardiPlank Type
- Exterior
- Private Yard
- Fencing
- Vinyl
- Lot Features
- Corner Lot, Paved
- Patio And Porch
- Screened
- Roof
- Shingle
- View
- Garden
- Waterview
- Garden
- Windows/Doors
- Blinds
Community Features
8 items
- Association Amenities
- Pool
- Association Fee
- $83.0
- Association Fee Frequency
- Monthly
- Community Features
- Pool, Sidewalks, Street Lights
- MLS Area
- 34476 - Ocala
- Township
- 16S
- Financing Terms Available
- Cash, Conventional, FHA, VA Loan
- Roads
- Asphalt, Paved
Location
9332 SW 58th Circle, Ocala, FL 34476 · 34476 - Ocala


Neighborhood & Commute
ZIP Code 34476
- Median household income
- $64,954
- Income per person
- $36,190
- Households
- 13,394
- Average household size
- 2.25
- Median age
- 55.8
Source: Walk Score.
Disclosure: Community information and market data powered by Constellation Data Labs. Information is deemed reliable but not guaranteed.
Schools
- Elementary School
- Winding Oaks Elementary
- Middle School
- Liberty Middle School
- High School
- West Port High School
Price & Status History
- Listing updated with changes from the MLS®
- Price changed to $407,927
- Status changed to Active
- Listing first seen on site
Friends & Family
Similar Homes
For sale in Ocala, single family residence, within 20% of this price.
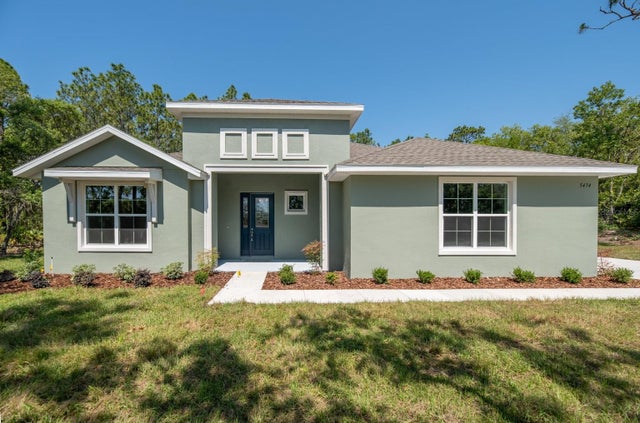 $473,900Single Family Residence For SaleActive3Beds3Total Baths2,301Sqft13454 SW 67TH LANEOCALA, FL 34481ROLLING HILLS UN 03 Subdivision
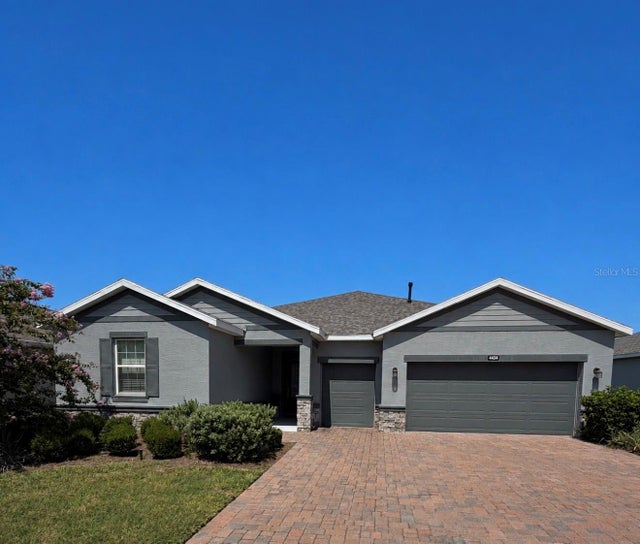 $474,000Single Family Residence For SaleActive3Beds3Total Baths2,362Sqft4434 NW 54TH TERRACEOCALA, FL 34482OCALA PRESERVE PHASE 11 Subdivision
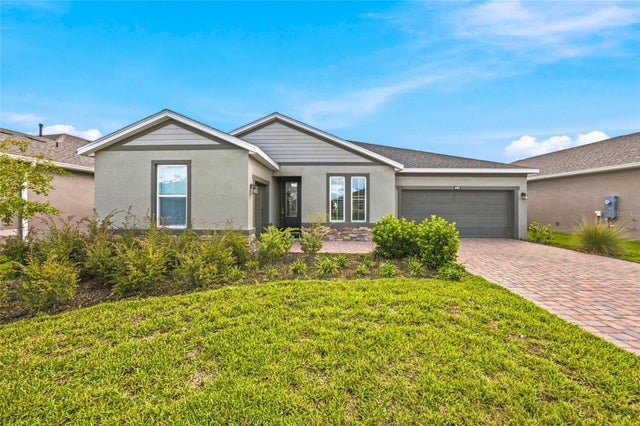 $475,000Single Family Residence For SaleActive3Beds3Total Baths2,172Sqft4497 NW 54TH TERRACEOCALA, FL 34482OCALA PRESERVE PHASE 12 Subdivision
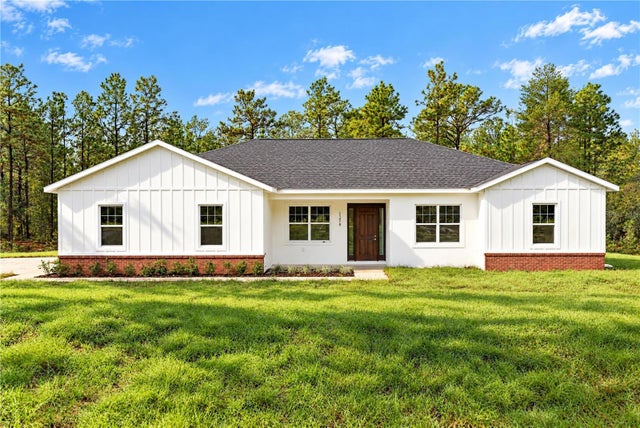 New Listing · 3 weeks on site$475,000Single Family Residence For SaleActive3Beds2Total Baths2,071Sqft13470 SW 69TH PLACEOCALA, FL 34481ROLLING HILLS UN THREE Subdivision