

For SaleSingle Family ResidenceActive
17866 SW 68th Place
Dunnellon, FL 34432
$424,900
95 Days On Site
- 4Beds
- 3Baths3 full
- 2,279Sq Ft
- $186Per Sq Ft
- 0.27Acres
- 2024Built
- Subdivision
- Juliette Falls 01 Rep
- County
- Marion
- MLS®
- OM729237
Overview
Welcome to Juliette Falls! This 4-bedroom 3 bath plus den/office home in the award-winning golf community is a must see!! The exterior of this home is decorated with accent LED lighting, paver drive and walkway, upgraded landscaping, granite stone flower beds and wifi irrigation. When you walk in, you will be greeted with an open floor plan, high ceilings, and ceramic tile flooring. The large kitchen features stainless steel upgraded appliances, Granite counter tops, plenty of cabinets, and a stainless steel under mount sink. The master bedroom is currently furnished with a king size bed and furnishings (for reference only), has a tray ceiling, 2 walk in closets, floor to ceiling tile in the large walk-in tile shower, granite double vanity with under mount sinks, water closet, and linen closet. The home rounds out with 3 more large bedrooms and 2 more beautifully decorated bathrooms. The separate laundry room leads to the garage. All windows have been fitted with window treatments, open Lanai with fans in the lanai and front porch. The back yard is fenced with the required landscaping which is a significant upgrade, and all other necessary installments not provided by the builder have been done. The home also has an EV fast charger installed in the garage. This is the perfect move in ready home! Enjoy a day of golf and come home to the pride of the community!! Juliette Falls Community is perfectly located between nearby attractions such as Cedar Key, Crystal River, Rainbow Springs, and the World Equestrian Center.
Listing Snapshot
- Price
- $424,900
- Days On Site
- 95 Days
- Bedrooms
- 4
- Inside Area (SqFt)
- 2,279 sqft
- Total Baths
- 3
- Full Baths
- 3
- Partial Baths
- 0
- Lot Size
- 0.27 Acres
- Year Built
- 2024
- MLS® Number
- OM729237
- Status
- Active
- Property Tax
- $5,279 (2025)
- HOA/Condo/Coop Fees
- $110 monthly
- Sq Ft Source
- Public Records
Property Details
General Features
15 items
- Acres
- 0.27
- Attached Garage
- Yes
- Direction Faces
- North
- Foundation
- Slab
- Garage
- Yes
- Garage Spaces
- 3
- Levels
- One
- Parking
- Attached
- Pets
- Cats OK, Dogs OK
- Property Sub Type
- Single Family Residence
- Sewer
- Public Sewer
- SqFt Total
- 3,266
- Utilities
- Electricity Connected, Natural Gas Available, Sewer Connected, Water Connected
- Water Source
- Public
- Zoning
- PUD
Interior Features
10 items
- Appliances
- Dishwasher, Disposal, Electric Water Heater, Ice Maker, Microwave, Range, Refrigerator
- Cooling
- Central Air
- Flooring
- Ceramic Tile
- Furnished
- Unfurnished
- Heating
- Electric
- Interior
- Tray Ceiling(s), Vaulted Ceiling(s)
- Laundry Features
- Laundry Room
Rooms
| Room | Dimensions | Level | Features |
|---|---|---|---|
| Kitchen | First | ||
| Living Room | First | ||
| Master Bedroom | First |
Exterior Features
4 items
- Construction Details
- Block
- Exterior
- Lighting, Private Yard
- Roof
- Shingle
- Windows/Doors
- French Doors
Community Features
6 items
- Association Fee
- $110.0
- Association Fee Frequency
- Monthly
- MLS Area
- 34432 - Dunnellon
- Township
- 16
- Financing Terms Available
- Cash, Conventional, FHA, VA Loan
- Roads
- Asphalt
Location
17866 SW 68th Place, Dunnellon, FL 34432 · 34432 - Dunnellon


Neighborhood & Commute
ZIP Code 34432
- Median household income
- $46,832
- Income per person
- $28,169
- Households
- 6,870
- Average household size
- 2.20
- Median age
- 56.1
Source: Walk Score.
Disclosure: Community information and market data powered by Constellation Data Labs. Information is deemed reliable but not guaranteed.
Schools
- Elementary School
- Dunnellon Elementary School
- Middle School
- Dunnellon Middle School
- High School
- Dunnellon High School
Price & Status History
- Listing updated with changes from the MLS®
- Price changed to $424,900
- Listing first seen on site
- Status changed to Active
Friends & Family
Similar Homes
For sale in Dunnellon, single family residence, within 20% of this price.
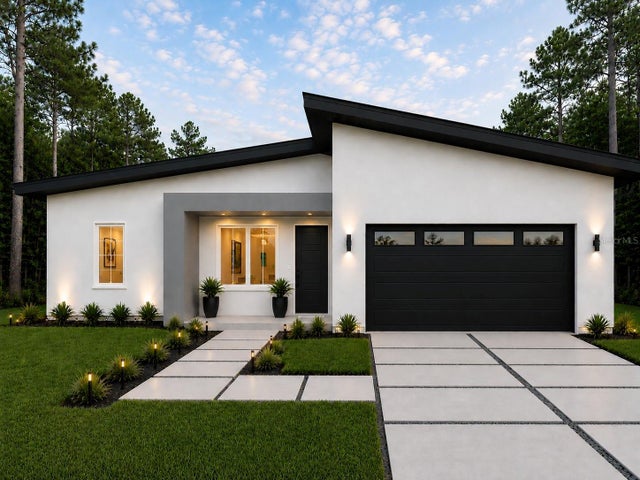 New Listing · a week on site$454,999Single Family Residence For SaleActive4Beds2Total Baths1,626Sqft12218 SW 89TH STREETDUNNELLON, FL 34432ROLLING HILLS UNIT 1 Subdivision
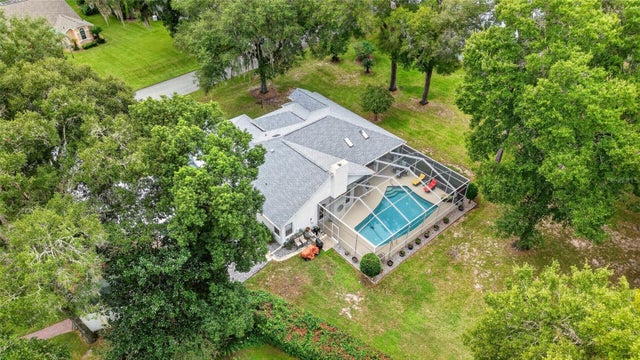 $459,000Single Family Residence For SaleActive3Beds2Total Baths2,226Sqft19175 SW 93RD LOOPDUNNELLON, FL 34432RAINBOW SPGS Subdivision
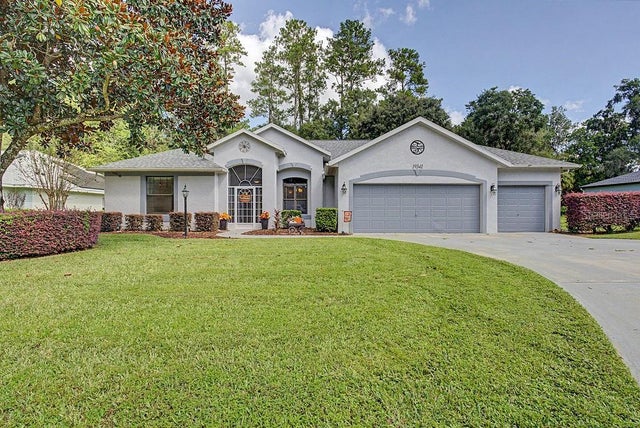 $459,900Single Family Residence For SaleActive3Beds3Total Baths2,271Sqft19341 SW 82ND PLACE ROADDUNNELLON, FL 34432GRAND PARK Subdivision
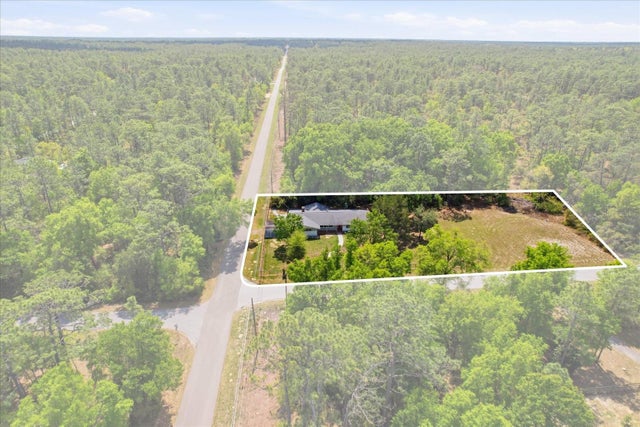 $461,327Single Family Residence For SaleActive5Beds2Total Baths2,649Sqft24576 NW FALCON AVENUEDUNNELLON, FL 34431RAINBOW LAKES ESTATES SEC O Subdivision