

For SaleSingle Family ResidencePending
10866 SW 41 St Avenue
Ocala, FL 34476
$445,375
117 Days On Site
- 4Beds
- 3Baths3 full
- 2,332Sq Ft
- $191Per Sq Ft
- 0.54Acres
- 2026Built
- Subdivision
- Ocala Waterway Estate
- County
- Marion
- MLS®
- OM728459
Overview
Under Construction. Photos are a different home, but the same model.
BUILDER WILL CONTRIBUTE UP TO $15,000 TOWARDS BUYERS CLOSING COSTS/PREPAIDS AND/OR A MORTGAGE RATE BUYDOWN (with a Preferred Lender).
Exuma X- Beautiful New Construction in an established neighborhood! Once you walk past the stone front facade and see the soaring 9+ foot ceilings and the extra-large (8 foot) slider you won't want to leave! The beautiful kitchen is a cook's dream. Quartz counters top solid wood cabinets with soft closed doors and drawers with elegant hardware. A center island completes this dream room. You won't believe the huge pantry and laundry areas tucked away and out of sight. The Primary bedroom is spacious and has a top tier bathroom with a tiled walk-in shower, dual sinks and a massive walk-in closet and separate toilet room. There are 3 more spacious bedrooms, one of them is a IN-LAW-SUITE with a flex Room, Private Bathroom and Walking Closet. The entire family can comfortably spread out in the expansive great room. There is solid surface flooring throughout the home for easy cleaning. Upgraded raised height vanities and toilets in all bathrooms. Extra-large covered lanai for enjoying the Florida weather. Don't miss out on this incredible opportunity to own this beautiful home. Call Today!!! Come by our model at 5069 SW 109th Loop.
Listing Snapshot
- Price
- $445,375
- Days On Site
- 117 Days
- Bedrooms
- 4
- Inside Area (SqFt)
- 2,332 sqft
- Total Baths
- 3
- Full Baths
- 3
- Partial Baths
- 0
- Lot Size
- 0.54 Acres
- Year Built
- 2026
- MLS® Number
- OM728459
- Status
- Pending
- Property Tax
- $590.18 (2025)
- HOA/Condo/Coop Fees
- N/A
- Sq Ft Source
- Builder
Property Details
General Features
13 items
- Acres
- 0.54
- Direction Faces
- Southwest
- Foundation
- Block, Slab
- Garage
- Yes
- Garage Spaces
- 3
- Levels
- One
- Property Condition
- Under Construction, New Construction
- Property Sub Type
- Single Family Residence
- Sewer
- Septic Tank
- SqFt Total
- 3,099
- Utilities
- Electricity Available, Water Available
- Water Source
- Private, Well
- Zoning
- R1
Interior Features
13 items
- Appliances
- Dishwasher, Microwave, Range, Refrigerator
- Cooling
- Central Air
- Flooring
- Ceramic Tile
- Furnished
- Unfurnished
- Heating
- Electric
- Interior
- High Ceilings
- Laundry Features
- Laundry Room
Rooms
| Room | Dimensions | Level | Features |
|---|---|---|---|
| Bedroom 1 | 13x11 | ||
| Bedroom 2 | 16x12 | ||
| Bedroom 3 | 12x14 | ||
| Kitchen | 8x12 | ||
| Living Room | 17x19 | ||
| Master Bedroom | 13x19 |
Exterior Features
3 items
- Construction Details
- Block
- Exterior
- Private Entrance, Private Yard
- Roof
- Shingle
Community Features
3 items
- MLS Area
- 34476 - Ocala
- Township
- 16S
- Roads
- Asphalt
Location
10866 SW 41 St Avenue, Ocala, FL 34476 · 34476 - Ocala


Neighborhood & Commute
ZIP Code 34476
- Median household income
- $64,954
- Income per person
- $36,190
- Households
- 13,394
- Average household size
- 2.25
- Median age
- 55.8
Source: Walk Score.
Disclosure: Community information and market data powered by Constellation Data Labs. Information is deemed reliable but not guaranteed.
Price & Status History
- Listing updated with changes from the MLS®
- Status changed to Pending
- Price changed to $445,375
- Listing first seen on site
Friends & Family
Similar Homes
For sale in Ocala, single family residence, within 20% of this price.
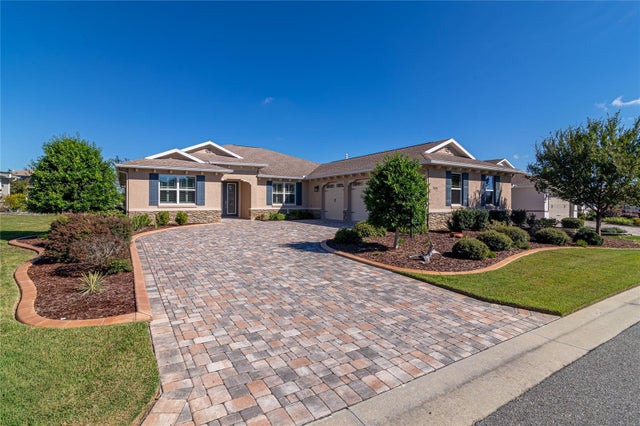 New Listing · 3 weeks on site$509,500Single Family Residence For SaleActive3Beds2Total Baths2,658Sqft9195 SW 87TH PLACE ROADOCALA, FL 34481ON TOP OF THE WORLD Subdivision
 $509,950Single Family Residence For SaleActive4Beds4Total Baths2,834Sqft4710 SW 65TH PLACEOCALA, FL 34474PRESERVE/HEATH BROOK PH 01 Subdivision
 $510,000Single Family Residence For SaleActive4Beds3Total Baths2,882Sqft485 NW 45TH LANEOCALA, FL 34475EVERGREEN ESTATE Subdivision
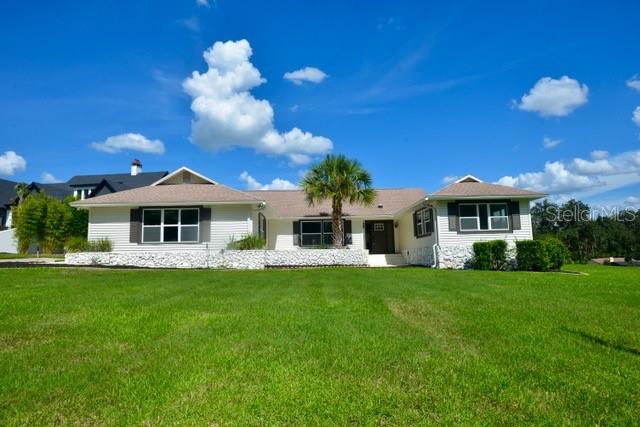 $515,000Single Family Residence For SaleActive3Beds2Total Baths3,178Sqft5391 NW 76TH COURTOCALA, FL 34482GOLDEN HILLS TURF & COUNTRY CLUB Subdivision