

For SaleSingle Family ResidenceActive
1130 SE 42nd Road
Ocala, FL 34480
$519,900
250 Days On Site
- 4Beds
- 3Baths3 full
- 2,292Sq Ft
- $227Per Sq Ft
- 0.37Acres
- 2023Built
- Subdivision
- Bellechase Oak Hammock
- County
- Marion
- MLS®
- OM719464
Overview
Exquisite Luxury Meets Impeccable Design in SE Ocala’s Premier Guard-Gated Enclave! Welcome home to this pristine, 2023-built Lennar Tivoli model nestled within the highly coveted, 24/7 manned security community of Bellechase. Offering an expansive 2,292 sq. ft. of single-story, open-concept living, this 4-bedroom, 3-bathroom masterpiece perfectly blends modern elegance with effortless functionality.
From the moment you step through the upgraded 8-foot entryway, you are greeted by soaring 9-foot ceilings and gorgeous, low-maintenance tile flooring stretching across the main living areas. Designed for effortless entertaining and dynamic family life, the heart of the home features a spectacular Gourmet Kitchen outfitted with premium quartz countertops, a sprawling center island, timeless stainless steel appliances, and a seamless flow into both the sunlit breakfast nook and formal dining space. The vast Great Room serves as an ideal gathering hub, framed by large sliding glass doors that unveil a magnificent covered and screened back lanai—your private gateway to serene Florida evenings.
Retreat to the secluded Owner’s Suite, a private sanctuary positioned at the rear of the home, featuring an indulgent spa-style bathroom and a massive walk-in closet. The thoughtful split floor plan ensures maximum privacy, offering three additional generously sized guest bedrooms—including a private front suite complete with its own full bathroom, ideal for multi-generational living or an executive home office.
Unlike standard neighborhood builds, this premium home features a massive 3-car garage perfect for extra storage or hobbyists, situated on a beautifully manicured, oversized third-acre lot boasting enhanced structural setbacks and pristine curb appeal. Residents of Bellechase enjoy elite security, lushly wooded privacy, and scenic walking/jogging trails, all while being minutes away from Ocala’s premier shopping, dining, and medical districts. Why wait to build when you can move into absolute luxury today? Schedule your private tour before it's gone!
Listing Snapshot
- Price
- $519,900
- Days On Site
- 250 Days
- Bedrooms
- 4
- Inside Area (SqFt)
- 2,292 sqft
- Total Baths
- 3
- Full Baths
- 3
- Partial Baths
- 0
- Lot Size
- 0.37 Acres
- Year Built
- 2023
- MLS® Number
- OM719464
- Status
- Active
- Property Tax
- $6,370.23 (2025)
- HOA/Condo/Coop Fees
- $183.33 monthly
- Sq Ft Source
- Public Records
Property Details
General Features
17 items
- Acres
- 0.37
- Attached Garage
- Yes
- Direction Faces
- North
- Foundation
- Slab
- Garage
- Yes
- Garage Spaces
- 3
- Levels
- One
- Parking
- Driveway, Attached
- Pets
- Yes
- Property Sub Type
- Single Family Residence
- Security
- Security Gate
- Sewer
- Public Sewer
- SqFt Total
- 3,069
- Style
- Mediterranean
- Utilities
- Electricity Available, Electricity Connected, Sewer Available, Sewer Connected, Water Available, Water Connected
- Water Source
- Public
- Zoning
- PD01
Interior Features
13 items
- Appliances
- Cooktop, Dishwasher, Dryer, Freezer, Microwave, Refrigerator, Washer
- Cooling
- Central Air
- Flooring
- Carpet, Ceramic Tile
- Furnished
- Furnished
- Heating
- Heat Pump
- Interior
- Eat-in Kitchen, High Ceilings, Open Floorplan, Walk-In Closet(s)
- Laundry Features
- Gas Dryer Hookup, In Kitchen, Laundry Room, Washer Hookup
Rooms
| Room | Dimensions | Level | Features |
|---|---|---|---|
| Bathroom 3 | First | ||
| Bedroom 2 | First | Ceiling Fan(s) | |
| Bedroom 4 | First | Ceiling Fan(s) | |
| Kitchen | First | Kitchen Island | |
| Living Room | First | ||
| Master Bedroom | First |
Exterior Features
5 items
- Construction Details
- Other
- Exterior
- Garden, Private Yard
- Lot Features
- Cleared, Landscaped, Paved
- Patio And Porch
- Enclosed, Rear Porch, Screened
- Roof
- Shingle
Community Features
8 items
- Association Amenities
- Gated, Park, Security, Trail(s)
- Association Fee
- $550.0
- Association Fee Frequency
- Quarterly
- Community Features
- Gated, Sidewalks
- MLS Area
- 34480 - Ocala
- Township
- 15
- Financing Terms Available
- Cash, Conventional
- Roads
- Paved
Location
1130 SE 42nd Road, Ocala, FL 34480 · 34480 - Ocala


Neighborhood & Commute
ZIP Code 34480
- Median household income
- $71,491
- Income per person
- $39,085
- Households
- 9,031
- Average household size
- 2.60
- Median age
- 42.0
Source: Walk Score.
Disclosure: Community information and market data powered by Constellation Data Labs. Information is deemed reliable but not guaranteed.
Schools
- Elementary School
- Shady Hill Elementary School
- Middle School
- Osceola Middle School
- High School
- Belleview High School
Price & Status History
- Listing updated with changes from the MLS®
- Price changed to $519,900
- Status changed to Active
- Listing first seen on site
Friends & Family
Similar Homes
For sale in Ocala, single family residence, within 20% of this price.
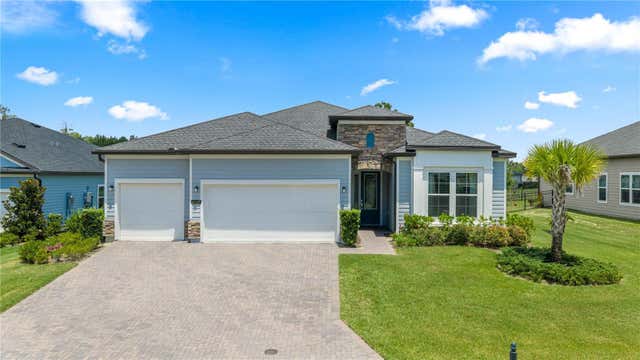 $590,000Single Family Residence For SaleActive4Beds2Total Baths2,292Sqft4227 SE 11TH AVENUEOCALA, FL 34480OAK HAMMOCK AT BELLECHASE Subdivision
 New Listing · a week on site$595,000Single Family Residence For SaleActive3Beds2Total Baths2,414Sqft340 NW 113TH CIRCLEOCALA, FL 34482DORCHESTER ESTATES Subdivision
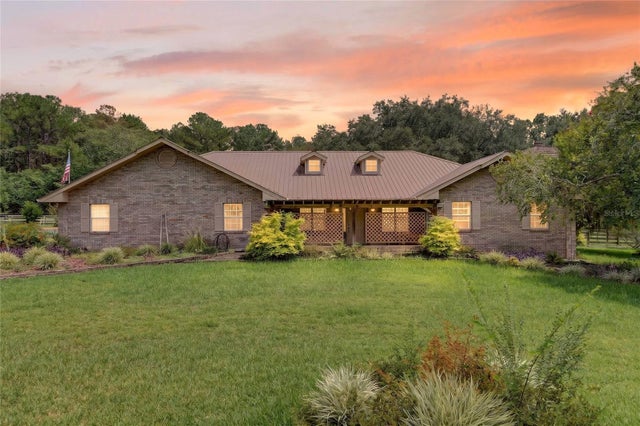 $595,000Single Family Residence For SaleActive3Beds2Total Baths2,445Sqft8699 SE 12TH COURTOCALA, FL 34480PEOPLES SHADY ACRES UN 02 Subdivision
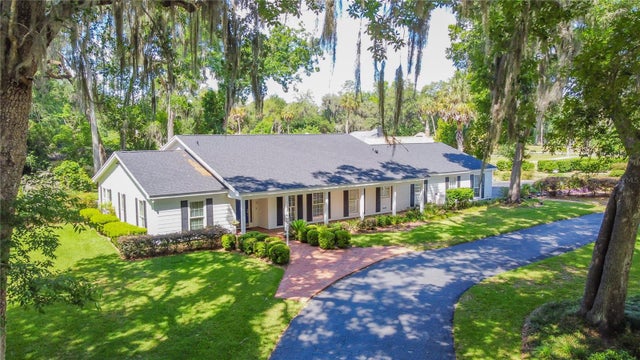 $595,000Single Family Residence For SaleActive3Beds3Total Baths2,941Sqft3515 SW 24TH AVENUE ROADOCALA, FL 34471EL DORADO Subdivision