

For SaleSingle Family ResidenceActive
4368 Mercedes Street
Sebring, FL 33872
$269,900
125 Days On Site
- 3Beds
- 2Baths2 full
- 1,323Sq Ft
- $204Per Sq Ft
- 0.22Acres
- 2026Built
- Subdivision
- Sebring Country Estate Sec 03
- County
- Highlands
- MLS®
- OM728277
Overview
Virtually Staged. Welcome to this beautifully crafted new construction home by one of Highlands County’s most sought-after builders, perfectly situated in the desirable Sebring Country Estates. This thoughtfully designed 3-bedroom, 2-bathroom, 1-car garage home combines modern style with quality craftsmanship and exceptional value.
Step inside to an inviting open-concept floor plan featuring vaulted ceilings and luxury vinyl plank flooring throughout—no carpet! The spacious living room flows seamlessly into the dining area and kitchen, creating the perfect space for entertaining family and friends.
The well-appointed kitchen showcases solid wood cabinetry, granite countertops, a stainless steel appliance package, and ample workspace for everyday living.
The private owner’s suite offers a relaxing retreat with an elegant tray ceiling, a spacious walk-in closet, dual vanity, and a beautifully tiled walk-in shower.
Additional highlights include a covered front entry, a generously sized garage, energy-efficient construction, and stylish finishes throughout.
If you’re looking for a move-in-ready home that offers modern finishes, functional design, and quality construction, this is one you won’t want to miss.
Schedule your private showing today and make this beautiful new home yours!
Listing Snapshot
- Price
- $269,900
- Days On Site
- 125 Days
- Bedrooms
- 3
- Inside Area (SqFt)
- 1,323 sqft
- Total Baths
- 2
- Full Baths
- 2
- Partial Baths
- 0
- Lot Size
- 0.22 Acres
- Year Built
- 2026
- MLS® Number
- OM728277
- Status
- Active
- Property Tax
- $319 (2025)
- HOA/Condo/Coop Fees
- N/A
- Sq Ft Source
- Builder
Property Details
General Features
13 items
- Acres
- 0.22
- Direction Faces
- East
- Foundation
- Slab
- Garage
- Yes
- Garage Spaces
- 2
- Levels
- One
- Property Condition
- Under Construction, New Construction
- Property Sub Type
- Single Family Residence
- Sewer
- Septic Tank
- SqFt Total
- 1,612
- Utilities
- Cable Available, Electricity Connected, Water Connected
- Water Source
- Public
- Zoning
- R1
Interior Features
11 items
- Appliances
- Dishwasher, Microwave, Range, Refrigerator
- Cooling
- Central Air
- Furnished
- Unfurnished
- Heating
- Central, Electric
- Interior
- Open Floorplan, Vaulted Ceiling(s)
- Laundry Features
- Inside
Rooms
| Room | Dimensions | Level | Features |
|---|---|---|---|
| Bedroom 2 | 10.1x11.5 | First | |
| Bedroom 3 | 10.4x11.5 | First | |
| Kitchen | 9.4x11.7 | First | |
| Living Room | 16.9x15.6 | First | |
| Master Bedroom | 13.1x11.11 | First |
Exterior Features
4 items
- Construction Details
- Block, Stucco
- Exterior
- Lighting
- Patio And Porch
- Covered, Front Porch
- Roof
- Metal
Community Features
4 items
- MLS Area
- 33872 - Sebring
- Township
- 34
- Financing Terms Available
- Cash, Conventional, FHA, USDA Loan, VA Loan
- Roads
- Dirt
Location
4368 Mercedes Street, Sebring, FL 33872 · 33872 - Sebring


Neighborhood & Commute
ZIP Code 33872
- Median household income
- $57,830
- Income per person
- $34,440
- Households
- 5,785
- Average household size
- 2.12
- Median age
- 58.8
Source: Walk Score.
Disclosure: Community information and market data powered by Constellation Data Labs. Information is deemed reliable but not guaranteed.
Price & Status History
- Listing updated with changes from the MLS®
- Listing first seen on site
- Status changed to Active
Friends & Family
Similar Homes
For sale in Sebring, single family residence, within 20% of this price.
 $300,000Single Family Residence For SaleActive3Beds2Total Baths2,043Sqft4716 BOABADILLA AVENUESEBRING, FL 33872SUN N LAKE Subdivision
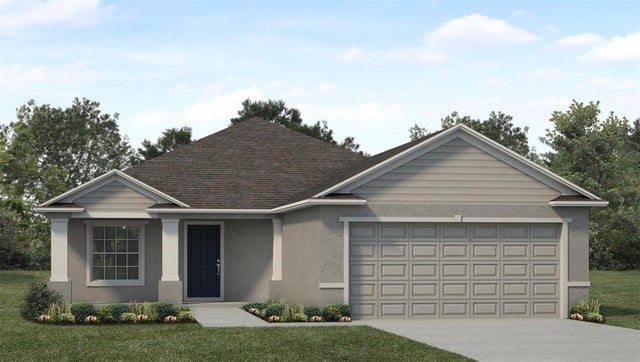 $301,900Single Family Residence For SaleActive3Beds2Total Baths1,587Sqft5514 SAVONA DRIVESEBRING, FL 33872SUN N LAKE Subdivision
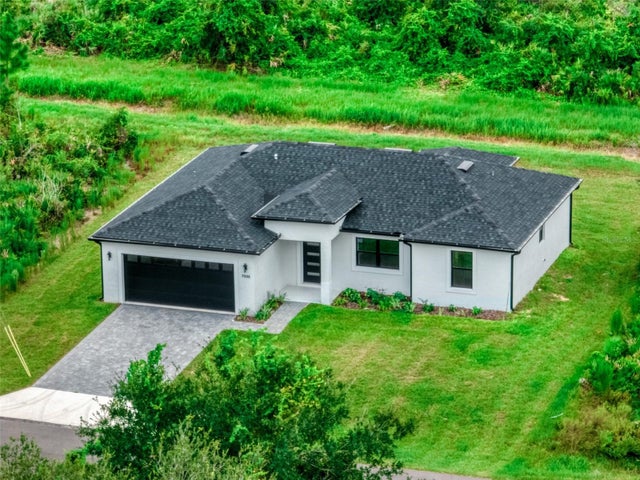 New Listing · 3 weeks on site$303,000Single Family Residence For SaleActive3Beds2Total Baths1,450Sqft7335 ANCHA STREETSEBRING, FL 33872SUN N LAKE Subdivision
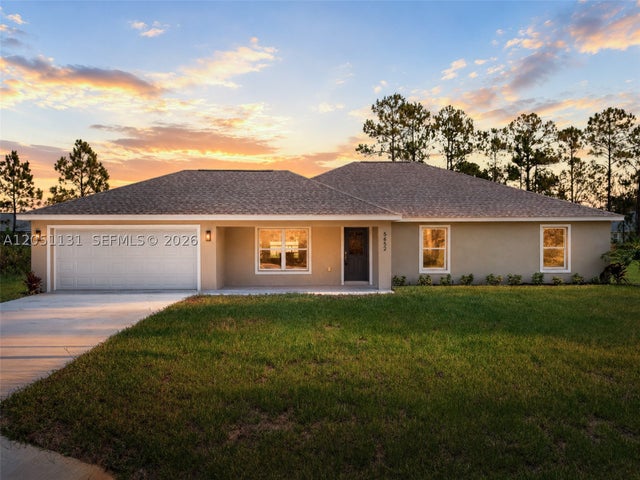 $304,000Single Family Residence For SaleActive4Beds2Total Baths1,860Sqft5652 Cortez Blvd.Sebring, FL 33872SUN N LAKE SEB UNIT 16 Subdivision