

For SaleSingle Family ResidenceActive
3825 Citroen Dr
Sebring, FL 33872
$309,900
268 Days On Site
- 3Beds
- 2Baths2 full
- 1,488Sq Ft
- $208Per Sq Ft
- 0.221Acres
- 2026Built
- Subdivision
- Sebring Country Estates
- County
- Highlands
- MLS®
- A11960704
Overview
BUY WITH CONFIDENCE. 3-YEAR HOME WARRANTY PAID BY SELLER INCLUDED, WITH ACCEPTABLE OFFER! New Construction Opportunity in Sebring Country Estates! Be the very first owner of this beautifully crafted home located in the sought-after Sebring Country Estates community. This newly built 3-bedroom, 2-bath residence offers a smart split bedroom design paired with an airy open-concept layout that’s perfect for comfortable daily living and effortless entertaining. The contemporary kitchen serves as the centerpiece of the home, featuring stainless steel appliances, generous cabinet space, and an easy flow into the living and dining areas. The private primary suite is a true retreat with its own en-suite bath, while the nearby laundry area adds everyday convenience. Quality finishes are found throughout, including durable wood-look laminate flooring, ceiling fans, and thoughtfully chosen design touches that make this home completely move-in ready. An attached two-car garage offers ample room for parking and extra storage. Out back, enjoy a spacious yard and covered patio—ideal for morning coffee, weekend grilling, or relaxing outdoors in the Florida sunshine. This is a fantastic opportunity to own a brand-new home in a growing Sebring neighborhood—schedule your showing and make it yours today!
Listing Snapshot
- Price
- $309,900
- Days On Site
- 268 Days
- Bedrooms
- 3
- Inside Area (SqFt)
- 1,488 sqft
- Total Baths
- 2
- Full Baths
- 2
- Partial Baths
- 0
- Lot Size
- 0.221 Acres
- Year Built
- 2026
- MLS® Number
- A11960704
- Status
- Active
- Property Tax
- $548 (2025)
- HOA/Condo/Coop Fees
- N/A
- Sq Ft Source
- N/A
Property Details
General Features
12 items
- Attached Garage
- Yes
- Direction Faces
- Southeast
- Disclosures
- None
- Garage
- Yes
- Garage Spaces
- 2
- Parking
- Attached, Driveway, Garage, Other
- Property Sub Type
- Single Family Residence
- Sewer
- Other
- SqFt Total
- 2,171
- Style
- Detached, OneStory
- Water Source
- Public
- Zoning
- R1
Interior Features
11 items
- Appliances
- Dishwasher, Electric Range, Microwave, Refrigerator
- Cooling
- Central Air, Ceiling Fan(s), Electric
- Flooring
- Hardwood, Laminate, Wood
- Furnished
- Unfurnished
- Heating
- Central, Electric
Rooms
| Room | Dimensions | Level | Features |
|---|---|---|---|
| Bedroom 2 | 11.3x14.0 | ||
| Bedroom 3 | 11.3x13.11 | ||
| Dining Room | 7.1x11.10 | ||
| Kitchen | 11.7x11.10 | ||
| Living Room | 19x14.5 | ||
| PrimaryBedroom | 14.8x11.10 |
Exterior Features
6 items
- Construction Details
- Block
- Patio And Porch
- Porch
- Pool Features
- None
- Roof
- Shingle
- View
- None
- Waterview
- None
Community Features
2 items
- MLS Area
- 5940 Florida Other
- Financing Terms Available
- Cash, Conventional, FHA, VA Loan
Location
3825 Citroen Dr, Sebring, FL 33872 · 5940 Florida Other


Neighborhood & Commute
ZIP Code 33872
- Median household income
- $57,830
- Income per person
- $34,440
- Households
- 5,785
- Average household size
- 2.12
- Median age
- 58.8
Source: Walk Score.
Disclosure: Community information and market data powered by Constellation Data Labs. Information is deemed reliable but not guaranteed.
Price & Status History
- Listing updated with changes from the MLS®
- Price changed to $309,900
- Listing first seen on site
- Status changed to Active
Friends & Family
Similar Homes
For sale in Sebring, single family residence, within 20% of this price.
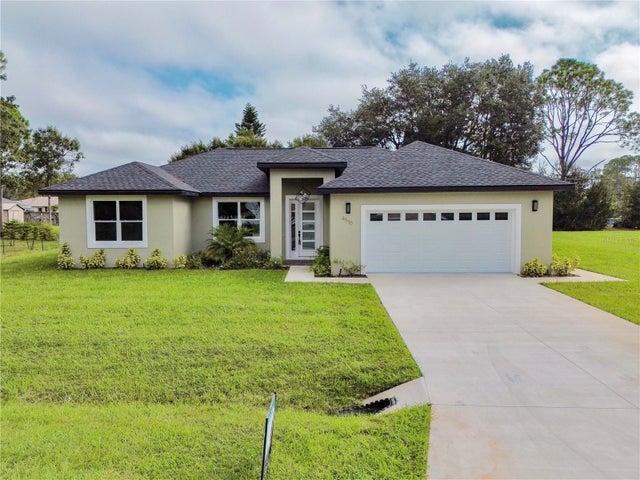 New Listing · 2 weeks on site$334,900Single Family Residence For SaleActive3Beds3Total Baths1,505Sqft4510 BOABADILLA AVENUESEBRING, FL 33872SUN N LAKE Subdivision
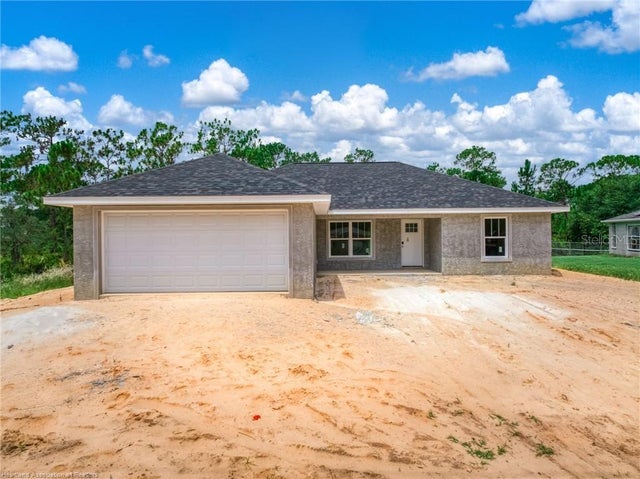 New Listing · 3 days on site$335,000Single Family Residence For SaleActive3Beds2Total Baths1,420Sqft5531 LAKEWOOD ROADSEBRING, FL 33875ORANGE BLOSSOM ESTATE Subdivision
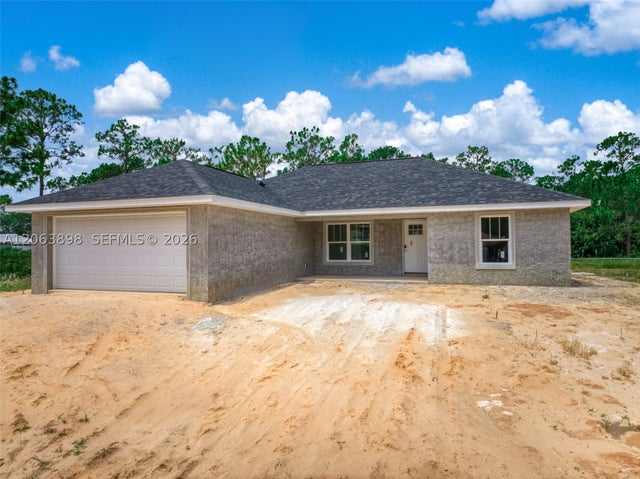 $335,000Single Family Residence For SaleActive3Beds2Total Baths1,420Sqft5531 Lakewood rdSebring, FL 338751115.000 - ORANGE BLOSSOM Subdivision
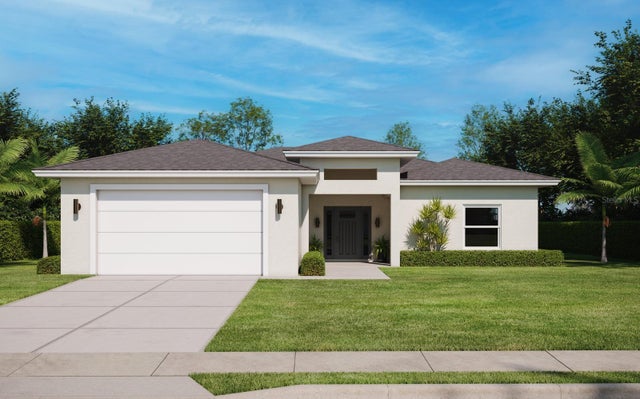 $339,000Single Family Residence For SaleActive3Beds2Total Baths1,550Sqft7435 CASILLA STREETSEBRING, FL 33872SUN N LAKE Subdivision