

For SaleSingle Family ResidenceActive
712 Artesia Avenue
The Villages, FL 32162
$290,000
134 Days On Site
- 2Beds
- 2Baths2 full
- 1,148Sq Ft
- $253Per Sq Ft
- 0.13Acres
- 2000Built
- Subdivision
- Sumter Villages
- County
- Sumter
- MLS®
- OM727847
Overview
Seize this rare opportunity! Seller financing available. To qualify buyers subject to seller approval and mutually agreed upon terms and additional financing option to explore when purchasing this property. Come see this beautiful TURNKEY, Austin model in the prime Polo Ridge neighborhood! Fully furnished and completely move-in ready, this 2-bed, 2-bath home features a bright eat-in kitchen, open floor plan, and a private enclosed lanai. BOND PAID, NEW ROOF 2022, HWH 2025 & NEW HVAC 2014. The split bedroom design gives guests ultimate privacy. Includes an extended 1-car garage with extra depth for golf cart parking and laundry. Ideal location minutes from shopping, golf, dining, Lake Sumter Landing, and premium recreation centers. Perfect full-time home, seasonal getaway, or turn-key investment! BOND PAID! NEW ROOF in 2022, New HWH 2025 & NEW HVAC in 2014 for your piece of mind. Summerhill Recreation and adult swimming pool is only a 7 minute walk away!
Listing Snapshot
- Price
- $290,000
- Days On Site
- 134 Days
- Bedrooms
- 2
- Inside Area (SqFt)
- 1,148 sqft
- Total Baths
- 2
- Full Baths
- 2
- Partial Baths
- 0
- Lot Size
- 0.13 Acres
- Year Built
- 2000
- MLS® Number
- OM727847
- Status
- Active
- Property Tax
- $3,039 (2025)
- HOA/Condo/Coop Fees
- N/A
- Sq Ft Source
- Public Records
Property Details
General Features
17 items
- Acres
- 0.13
- Attached Garage
- Yes
- Direction Faces
- North
- Foundation
- Slab
- Garage
- Yes
- Garage Spaces
- 1
- Levels
- One
- Number Of Stories
- 1
- Parking
- Driveway, Garage Door Opener, Attached
- Pets
- Cats OK, Dogs OK
- Property Sub Type
- Single Family Residence
- Sewer
- Public Sewer
- SqFt Total
- 1,808
- Style
- Ranch
- Utilities
- Electricity Connected
- Water Source
- Public
- Zoning
- RESI
Interior Features
13 items
- Appliances
- Dishwasher, Dryer, Electric Water Heater, Microwave, Range, Refrigerator, Washer
- Cooling
- Central Air
- Flooring
- Ceramic Tile, Laminate
- Heating
- Central
- Interior
- Walk-In Closet(s)
- Laundry Features
- In Garage
- Window Features
- Blinds, Drapes
Rooms
| Room | Dimensions | Level | Features |
|---|---|---|---|
| Balcony/Porch/Lanai | 20x12 | First | Ceiling Fan(s) |
| Bedroom 2 | 12x13 | First | Ceiling Fan(s) |
| Dining Room | 10.11x11.6 | First | |
| Kitchen | 11.8x11.2 | First | Breakfast Bar |
| Living Room | 17x13.1 | First | Ceiling Fan(s) |
| Master Bedroom | 15x14 | First |
Exterior Features
6 items
- Construction Details
- Vinyl Siding, Frame
- Exterior
- Rain Gutters
- Lot Features
- Landscaped, Near Golf Course, Private, Paved
- Patio And Porch
- Enclosed, Patio, Screened
- Roof
- Shingle
- Windows/Doors
- Blinds, Drapes
Community Features
7 items
- Association Amenities
- Golf Course, Park, Playground, Pool, Recreation Facilities, Shuffleboard Court, Tennis Court(s), Trail(s)
- Community Features
- Golf, Playground, Pool, Restaurant, Sidewalks
- MLS Area
- 32162 - Lady Lake/The Villages
- Senior Community
- Yes
- Township
- 18
- Financing Terms Available
- Cash, Conventional, FHA, VA Loan
- Roads
- Asphalt
Location
712 Artesia Avenue, The Villages, FL 32162 · 32162 - Lady Lake/The Villages


Neighborhood & Commute
ZIP Code 32162
- Median household income
- $71,009
- Income per person
- $51,243
- Households
- 33,544
- Average household size
- 1.73
- Median age
- 73.4
Source: Walk Score.
Disclosure: Community information and market data powered by Constellation Data Labs. Information is deemed reliable but not guaranteed.
Price & Status History
- Listing updated with changes from the MLS®
- Price changed to $290,000
- Listing first seen on site
- Status changed to Active
Friends & Family
Similar Homes
For sale in The Villages, single family residence, within 20% of this price.
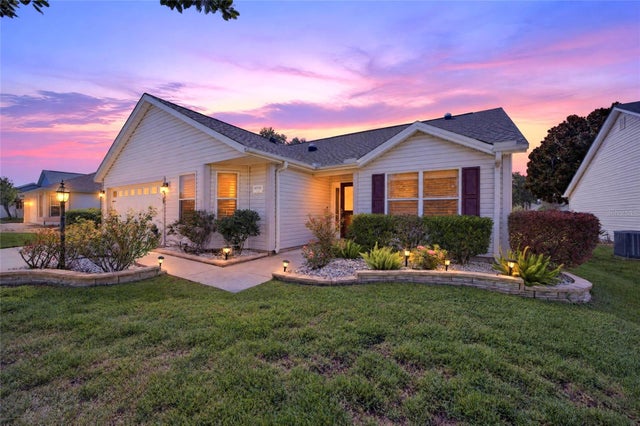 New Listing · 3 weeks on site$325,000Single Family Residence For SaleActive3Beds2Total Baths1,484Sqft16758 SE 84TH COLERAIN CIRCLETHE VILLAGES, FL 32162THE VILLAGES Subdivision
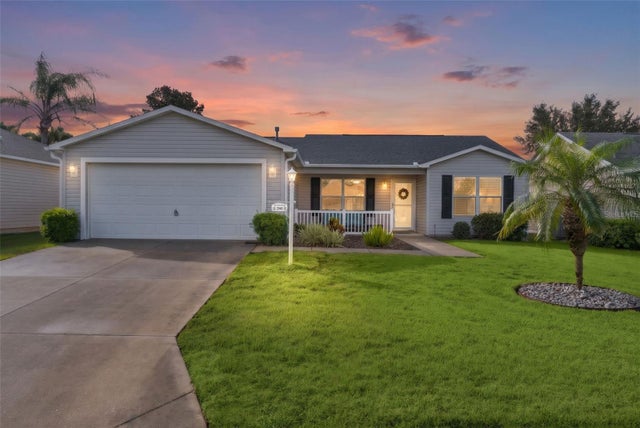 New Listing · 3 weeks on site$325,000Single Family Residence For SaleActive3Beds2Total Baths1,392Sqft280 KNOLL PLACETHE VILLAGES, FL 32162THE VILLAGES Subdivision
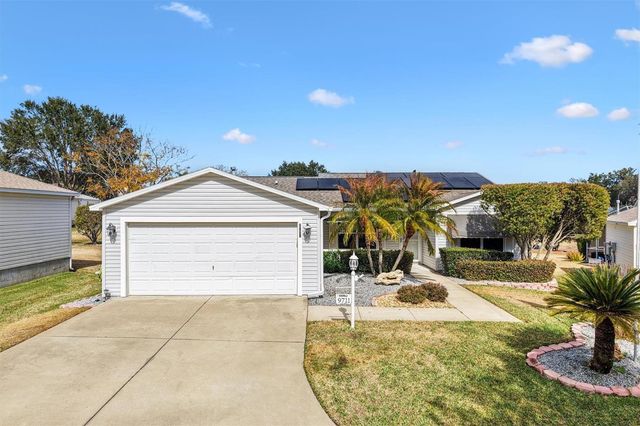 $325,000Single Family Residence For SaleActive3Beds2Total Baths1,392Sqft9711 SE 171ST ARGYLL STREETTHE VILLAGES, FL 32162THE VILLAGES Subdivision
 New Listing · 3 days on site$329,000Single Family Residence For SaleActive2Beds2Total Baths1,118Sqft6151 SKINNER STREETTHE VILLAGES, FL 32163THE VILLAGES Subdivision