

For SaleSingle Family ResidenceActive
16758 SE 84th Colerain Circle
The Villages, FL 32162
$325,000
29 Days On Site
- 3Beds
- 2Baths2 full
- 1,484Sq Ft
- $219Per Sq Ft
- 0.13Acres
- 2003Built
- Subdivision
- The Villages
- County
- Marion
- MLS®
- G5118976
Overview
WISTERIA MODEL | ROOF 2020 | HVAC 2020 | HOT TUB | ENCLOSED LANAI | NO CARPET | VILLAGE OF BRIAR MEADOW
Welcome to this beautifully maintained 3-bedroom, 2-bath Wisteria Designer home with a 2-car garage in the desirable Village of Briar Meadow in The Villages, Florida! Featuring, a 2020 ROOF, 2020 HVAC, and 2019 HOT WATER HEATER, this home offers numerous updates and comfortable Florida living. Step inside to discover HIGH CEILINGS, PLANTATION SHUTTERS, and NO CARPET THROUGHOUT, creating a bright and inviting atmosphere. The spacious kitchen features EXPANDED CABINETRY WITH PULL-OUT SHELVING, providing excellent storage and functionality. The desirable SPLIT FLOOR PLAN includes two guest bedrooms with a POCKET DOOR separating the guest wing from the main living area, offering added privacy for visiting family and friends. Additional features include INSIDE LAUNDRY and a WATER SOFTENER SYSTEM. Relax and unwind in the ENCLOSED LANAI WITH HOT TUB, the perfect space to enjoy Florida living and entertain guests. Conveniently located near golf courses, recreation centers, swimming pools, shopping, dining, and medical facilities. Enjoy easy access to SPANISH SPRINGS TOWN SQUARE and LAKE SUMTER LANDING for nightly entertainment, restaurants, and shopping. Schedule your private showing today!
Listing Snapshot
- Price
- $325,000
- Days On Site
- 29 Days
- Bedrooms
- 3
- Inside Area (SqFt)
- 1,484 sqft
- Total Baths
- 2
- Full Baths
- 2
- Partial Baths
- 0
- Lot Size
- 0.13 Acres
- Year Built
- 2003
- MLS® Number
- G5118976
- Status
- Active
- Property Tax
- $2,324.49 (2025)
- HOA/Condo/Coop Fees
- N/A
- Sq Ft Source
- Public Records
Property Details
General Features
15 items
- Acres
- 0.13
- Attached Garage
- Yes
- Direction Faces
- Southeast
- Foundation
- Slab
- Garage
- Yes
- Garage Spaces
- 2
- Levels
- One
- Parking
- Driveway, Garage Door Opener, Attached
- Pets
- Yes
- Property Sub Type
- Single Family Residence
- Sewer
- Public Sewer
- SqFt Total
- 2,386
- Utilities
- Cable Available, Electricity Connected, Phone Available, Sewer Connected, Underground Utilities, Water Connected
- Water Source
- Public
- Zoning
- RES
Interior Features
15 items
- Appliances
- Dishwasher, Dryer, Microwave, Range, Range Hood, Washer
- Cooling
- Central Air
- Flooring
- Vinyl
- Furnished
- Unfurnished
- Interior
- Eat-in Kitchen, High Ceilings, Open Floorplan, Walk-In Closet(s)
- Laundry Features
- Inside, Laundry Room
- Spa
- Yes
- Window Features
- Blinds, Shutters
Rooms
| Room | Dimensions | Level | Features |
|---|---|---|---|
| Bedroom 2 | First | ||
| Bedroom 3 | First | ||
| Dinette | First | ||
| Dining Room | First | ||
| Kitchen | First | ||
| Living Room | First | ||
| Master Bedroom | First |
Exterior Features
6 items
- Construction Details
- Vinyl Siding, Frame
- Lot Features
- Landscaped, Paved
- Roof
- Shingle
- Spa
- Yes
- Spa Features
- Above Ground
- Windows/Doors
- Blinds, Shutters
Community Features
7 items
- Association Amenities
- Clubhouse
- Community Features
- Fitness Center, Golf, Pool, Restaurant, Tennis Court(s), Street Lights
- MLS Area
- 32162 - Lady Lake/The Villages
- Senior Community
- Yes
- Township
- 17
- Financing Terms Available
- Cash, Conventional, FHA, VA Loan
- Roads
- Paved
Location
16758 SE 84th Colerain Circle, The Villages, FL 32162 · 32162 - Lady Lake/The Villages


Neighborhood & Commute
ZIP Code 32162
- Median household income
- $71,009
- Income per person
- $51,243
- Households
- 33,544
- Average household size
- 1.73
- Median age
- 73.4
Source: Walk Score.
Disclosure: Community information and market data powered by Constellation Data Labs. Information is deemed reliable but not guaranteed.
Price & Status History
- Listing updated with changes from the MLS®
- Status changed to Active
- Listing first seen on site
Friends & Family
Similar Homes
For sale in The Villages, single family residence, within 20% of this price.
 New Listing · yesterday$369,900Single Family Residence For SaleActive3Beds2Total Baths1,611Sqft2424 KATE HILL STREETTHE VILLAGES, FL 32162VILLAGES OF SUMTER Subdivision
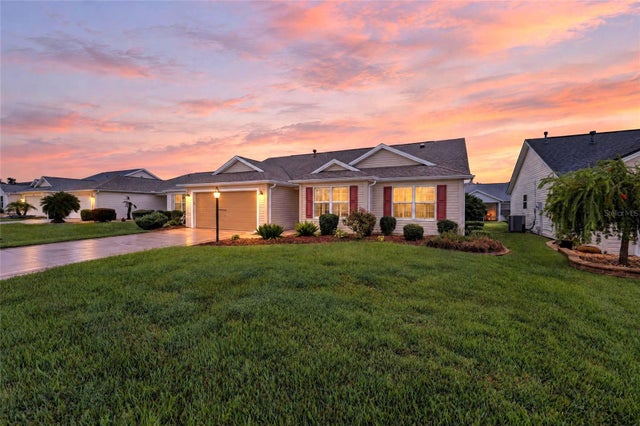 $373,000Single Family Residence For SaleActive3Beds2Total Baths1,746Sqft3064 BURBANK LANETHE VILLAGES, FL 32162THE VILLAGES Subdivision
 $374,900Single Family Residence For SaleActive3Beds2Total Baths1,470Sqft843 CLIFFORD COURTTHE VILLAGES, FL 32163THE VILLAGES Subdivision
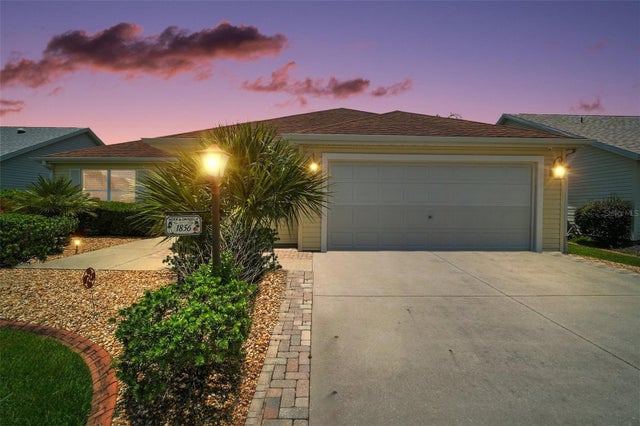 $375,000Single Family Residence For SaleActive3Beds2Total Baths1,868Sqft1856 POPPY CIRCLETHE VILLAGES, FL 32162THE VILLAGES Subdivision