

For SaleSingle Family ResidenceActive
9273 SW 197th Cir
Dunnellon, FL 34432
$379,999
138 Days On Site
- 3Beds
- 2Baths2 full
- 2,137Sq Ft
- $178Per Sq Ft
- 0.67Acres
- 1998Built
- Subdivision
- Rainbow Spgs Country Club Estate
- County
- Marion
- MLS®
- OM727197
Overview
Rainbow Springs Country Club Home with oversized lot. This home is ready for entertaining...private access to Rainbow River and more! Living/ dining combo has sliding door to the lanai. This space is also perfect if you work from home. The kitchen is open to the family room with access to lanai. The kitchen has plenty of counter space, cabinets and a closet pantry. Whirlpool appliances, Refrigerator June 2025. Laundry room has storage cabinets and hanging rack to help on laundry day! it is inside and accessible from kitchen. The two car garage has a built-in workspace area for crafts, work bench, storage etc. This home has a split bedroom plan- the primary bedroom is accessed from the living room. The room also features sliding doors to the lanai. There are two walk-in closets with shelving. The primary ensuite bathroom is spacious!! Separate vanities with cultured marble sinks, built-in medicine cabinets, with lots of storage cabinets, a garden soaking tub to relax after a long day on the river!! A separate water closet and walk-in sunken shower with glass door. The guest bedrooms are spacious one with two built-in closets and the other with walk-in. The guest bathroom has cultured marble sink with, storage cabinets, built-in medicine cabinet, linen closet and tub/shower combo. The oversized lot .67 acres is spacious with mature trees, landscaping and plenty of space to add your own special touch. This home has a new roof 2024- HVAC- 2025 and Water Heater 2022.This home is located in the Rainbow Springs Country Club your ownership will provide you with private access to the Rainbow River Park. You can enjoy a picnic, barbecue, go swimming at the private beach, tubing, canoeing and kayaking. Community Center offers pickleball courts, pool, gym, billiards, private meeting areas, and organized activities for the residents. Living in Dunnellon, Florida is quiet and peaceful just the perfect place to walk, bike ride and enjoy the beauty all around this river town. The area has restaurants, shopping and hotels. You can drive 20-miles to Ocala, 30 miles to Crystal River, 40 miles to Gainesville. The WEC (World Equestrian Center) is 10 miles and hosts year round activities.
Listing Snapshot
- Price
- $379,999
- Days On Site
- 138 Days
- Bedrooms
- 3
- Inside Area (SqFt)
- 2,137 sqft
- Total Baths
- 2
- Full Baths
- 2
- Partial Baths
- 0
- Lot Size
- 0.67 Acres
- Year Built
- 1998
- MLS® Number
- OM727197
- Status
- Active
- Property Tax
- $2,486 (2026)
- HOA/Condo/Coop Fees
- $20.83 monthly
- Sq Ft Source
- Public Records
Property Details
General Features
15 items
- Acres
- 0.67
- Attached Garage
- Yes
- Direction Faces
- East
- Foundation
- Slab
- Garage
- Yes
- Garage Spaces
- 2
- Levels
- One
- Parking
- Driveway, Garage Door Opener, Garage Faces Side, Oversized, Tandem, Workshop in Garage, Attached
- Pets
- Yes
- Property Sub Type
- Single Family Residence
- Sewer
- Public Sewer
- SqFt Total
- 3,166
- Style
- Florida
- Water Source
- Public
- Zoning
- R1
Interior Features
17 items
- Appliances
- Dishwasher, Dryer, Electric Water Heater, Microwave, Range, Refrigerator, Washer
- Cooling
- Central Air
- Flooring
- Carpet, Laminate, Tile
- Furnished
- Unfurnished
- Heating
- Central
- Interior
- High Ceilings, Walk-In Closet(s)
- Laundry Features
- Inside, Laundry Room
- Window Features
- Blinds
Rooms
| Room | Dimensions | Level | Features |
|---|---|---|---|
| Balcony/Porch/Lanai | 10x27 | First | Ceiling Fan(s), Description - Room9 |
| Bathroom 1 | First | Description - Room10 | |
| Bedroom 2 | 14x13 | First | Ceiling Fan(s), Description - Room8 |
| Dining Room | 11x12 | First | Description - Room4 |
| Family Room | 18x16 | First | Ceiling Fan(s), Description - Room2 |
| Kitchen | 9x20 | First | Breakfast Bar, Pantry, Description - Room1 |
| Living Room | 13x27 | First | Ceiling Fan(s), Description - Room3 |
| Master Bathroom | 12x12 | First | Description - Room6 |
| Master Bedroom | 13x19 | First | Ceiling Fan(s), Description - Room5 |
Exterior Features
8 items
- Construction Details
- Block, Stucco
- Exterior
- Fire Pit, Rain Gutters
- Lot Features
- Landscaped
- Other Structures
- Workshop
- Patio And Porch
- Rear Porch, Screened
- Roof
- Shingle
- Waterfront Features
- ACCESS TO RAINBOW RIVER PRIVATE RIVER PARK
- Windows/Doors
- Blinds
Community Features
8 items
- Association Amenities
- Basketball Court, Clubhouse, Fitness Center, Park, Pool, Recreation Facilities, Security, Shuffleboard Court, Tennis Court(s), Trail(s)
- Association Fee
- $250.0
- Association Fee Frequency
- Annually
- Community Features
- Clubhouse, Fitness Center, Park, Restaurant, Tennis Court(s)
- MLS Area
- 34432 - Dunnellon
- Township
- 16
- Financing Terms Available
- Cash, Conventional, VA Loan
- Roads
- Asphalt
Location
9273 SW 197th Cir, Dunnellon, FL 34432 · 34432 - Dunnellon


Neighborhood & Commute
ZIP Code 34432
- Median household income
- $46,832
- Income per person
- $28,169
- Households
- 6,870
- Average household size
- 2.20
- Median age
- 56.1
Source: Walk Score.
Disclosure: Community information and market data powered by Constellation Data Labs. Information is deemed reliable but not guaranteed.
Schools
- Elementary School
- Dunnellon Elementary School
- Middle School
- Dunnellon Middle School
- High School
- Dunnellon High School
Price & Status History
- Listing updated with changes from the MLS®
- Price changed to $379,999
- Listing first seen on site
- Status changed to Active
Friends & Family
Similar Homes
For sale in Dunnellon, single family residence, within 20% of this price.
 New Listing · a week on site$419,900Single Family Residence For SaleActive2Beds2Total Baths1,784Sqft3409 W Corrie Leath LANEDunnellon, FL 34433
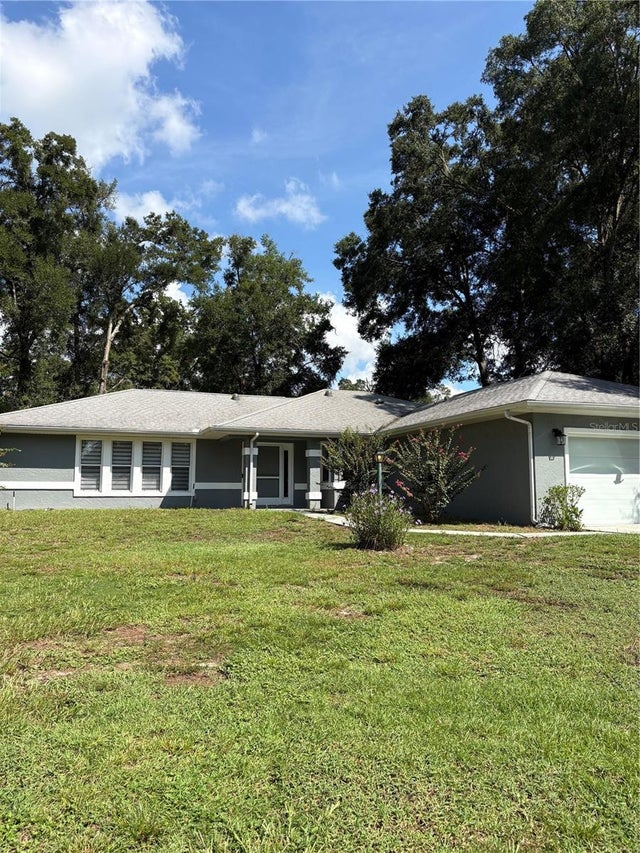 $420,000Single Family Residence For SaleActive3Beds2Total Baths2,099Sqft19005 SW 98TH LOOPDUNNELLON, FL 34432RAINBOW SPRINGS COUNTRY CLUB Subdivision
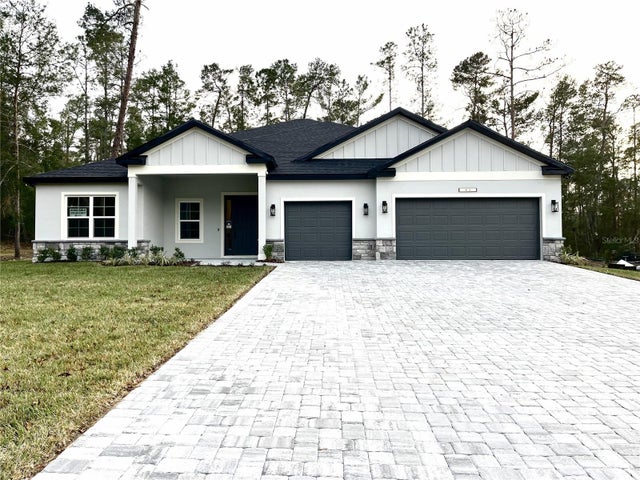 $422,900Single Family Residence For SaleActive4Beds3Total Baths2,478Sqft7987 N PRIMROSE DRIVEDUNNELLON, FL 34434CITRUS SPRINGS UNIT 07 Subdivision
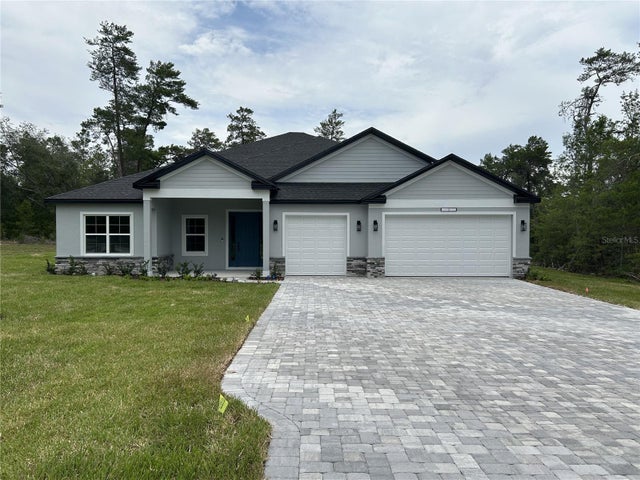 $422,900Single Family Residence For SaleActive4Beds4Total Baths2,511Sqft7841 N VIVIAN WAYDUNNELLON, FL 34434CITRUS SPRINGS UNIT 14 Subdivision