

For SaleSingle Family ResidenceActive
4117 SE 21st Street
Ocala, FL 34471
$489,900
150 Days On Site
- 4Beds
- 3Baths2 full, 1 half
- 2,374Sq Ft
- $206Per Sq Ft
- 0.41Acres
- 2015Built
- Subdivision
- Summerset Estate
- County
- Marion
- MLS®
- OM726839
Overview
CUSTOM MARK IRWIN HOME ON 0.40 ACRES IN SUMMERSET ESTATES. Positioned on a quiet cul-de-sac with added separation from neighboring homes, this 4-bedroom, 2.5-bath residence offers 12-foot ceilings, abundant natural light, fresh landscaping, and the quality of an established custom-home community in Southeast Ocala.
Designed for both everyday living and entertaining, the open floor plan features durable tile flooring throughout the main living areas, generous room sizes, and an airy, comfortable feel throughout. The oversized homesite provides room to relax, entertain, or create the outdoor space you have been envisioning, while the mature surroundings offer a level of privacy and character that is difficult to recreate in newer developments.
Location is one of this home’s strongest advantages. Summerset Estates offers convenient access to AdventHealth Ocala, HCA Florida West Marion Hospital, shopping, dining, parks, and everyday amenities while maintaining the quiet atmosphere of an established Southeast Ocala neighborhood. The home is zoned for Maplewood Elementary, Osceola Middle School, and Forest High School.
Built by one of Ocala’s most respected custom builders, this move-in-ready home combines quality construction, a premium location, generous outdoor space, and lasting value. Schedule your private showing today.
Listing Snapshot
- Price
- $489,900
- Days On Site
- 150 Days
- Bedrooms
- 4
- Inside Area (SqFt)
- 2,374 sqft
- Total Baths
- 3
- Full Baths
- 2
- Partial Baths
- 1
- Lot Size
- 0.41 Acres
- Year Built
- 2015
- MLS® Number
- OM726839
- Status
- Active
- Property Tax
- $4,945.95 (2025)
- HOA/Condo/Coop Fees
- $33.33 monthly
- Sq Ft Source
- Public Records
Property Details
General Features
16 items
- Acres
- 0.41
- Attached Garage
- Yes
- Direction Faces
- South
- Foundation
- Slab
- Garage
- Yes
- Garage Spaces
- 2
- Levels
- One
- Number Of Stories
- 1
- Parking
- Attached
- Pets
- Yes
- Property Sub Type
- Single Family Residence
- Sewer
- Public Sewer
- SqFt Total
- 3,276
- Utilities
- Natural Gas Available, Electricity Connected, Natural Gas Connected
- Water Source
- Public
- Zoning
- R1A
Interior Features
10 items
- Appliances
- Dishwasher, Disposal, Dryer, Microwave, Range, Refrigerator, Washer
- Cooling
- Central Air
- Flooring
- Carpet, Tile
- Furnished
- Unfurnished
- Heating
- Central, Heat Pump
- Interior
- High Ceilings, Open Floorplan
- Laundry Features
- In Kitchen
Rooms
| Room | Dimensions | Level | Features |
|---|---|---|---|
| Kitchen | 11x16 | First | |
| Living Room | 18x19 | First | |
| Master Bedroom | 14x19 | First |
Exterior Features
3 items
- Construction Details
- Block, Stucco
- Roof
- Shingle
- Windows/Doors
- Sliding Doors
Community Features
5 items
- Association Fee
- $400.0
- Association Fee Frequency
- Annually
- MLS Area
- 34471 - Ocala
- Township
- 15S
- Roads
- Paved
Location
4117 SE 21st Street, Ocala, FL 34471 · 34471 - Ocala


Neighborhood & Commute
ZIP Code 34471
- Median household income
- $73,635
- Income per person
- $38,415
- Households
- 11,957
- Average household size
- 2.33
- Median age
- 43.9
Source: Walk Score.
Disclosure: Community information and market data powered by Constellation Data Labs. Information is deemed reliable but not guaranteed.
Price & Status History
- Listing updated with changes from the MLS®
- Price changed to $489,900
- Listing first seen on site
- Status changed to Active
Friends & Family
Similar Homes
For sale in Ocala, single family residence, within 20% of this price.
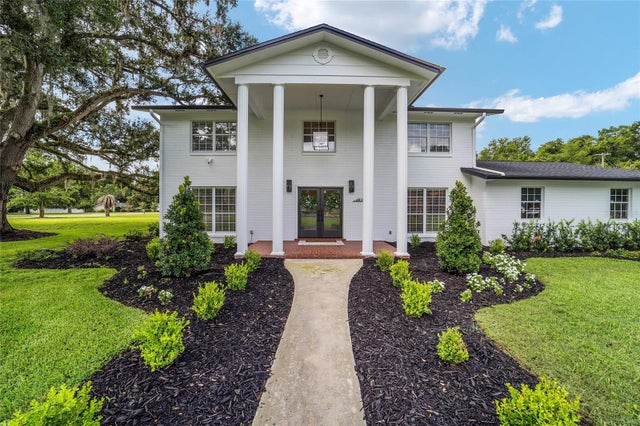 $574,000Single Family Residence For SaleActive3Beds3Total Baths2,621Sqft4824 SE 3RD STREETOCALA, FL 34471FORT KING FOREST Subdivision
 $574,475Single Family Residence For SaleActive3Beds3Total Baths2,543Sqft9186 SW 70TH LOOPOCALA, FL 34481STONE CRK BY DEL WEBB WESTON 2 Subdivision
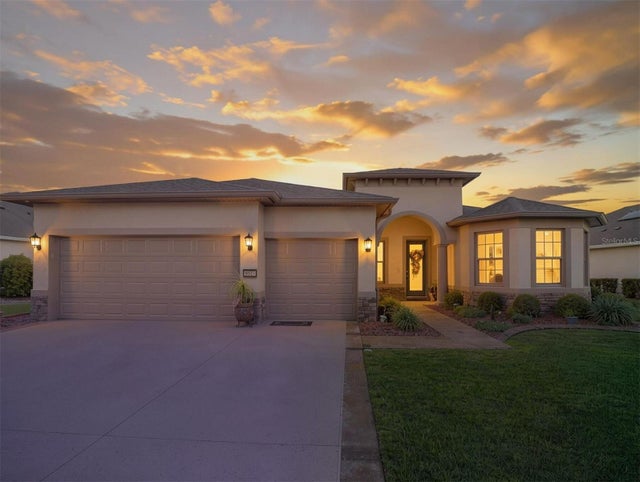 $574,574Single Family Residence For SaleActive3Beds3Total Baths2,543Sqft9527 SW 70TH LOOPOCALA, FL 34481STONE CREEK BY DEL WEBB WESTON Subdivision
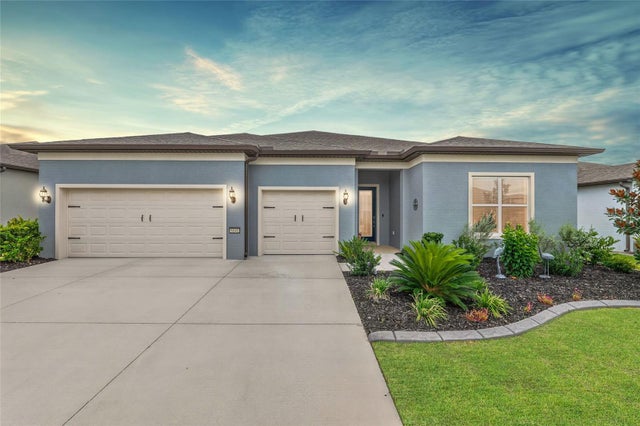 $574,850Single Family Residence For SaleActive3Beds4Total Baths2,809Sqft6046 SW 86TH CIRCLEOCALA, FL 34481STONE CREEK Subdivision