

SoldSingle Family ResidenceSold
10384 SE 41st Terrace
Belleview, FL 34420
$555,000
- 4Beds
- 3Baths2 full, 1 half
- 2,457Sq Ft
- $226Per Sq Ft
- 0.33Acres
- 2002Built
- Subdivision
- Cobblestone Ph I
- County
- Marion
- MLS®
- OM726183
Overview
Experience the perfect balance of luxury, comfort, and Florida living in this beautifully updated 4-bedroom, 2.5-bath home located in the gated community of Cobblestone surrounded by your very own award winning magazine worthy landscaping. Positioned directly across from the community park, this exceptional property offers a peaceful setting where you can enjoy birdwatching, scenic green space views, all from the comfort of the expansive brick-covered front porch. Inside, an open and inviting floor plan is designed for both everyday living and effortless entertaining. The well-appointed kitchen features granite countertops, stainless steel appliances, and abundant workspace, flowing seamlessly into the main living areas. The first-floor owner's suite serves as a private retreat with a beautifully renovated spa-inspired bath with a med spa and a personal bathroom heater, dual sinks and a large walk-in closet and a private water closet, while upstairs offers three additional bedrooms, a full bath, flexible bonus space, and generous storage. This home isn't short on natural lighting and gorgeous views of the landscaping from every window. Step outside to your own private backyard oasis featuring a screened saltwater pool surrounded by lush landscaping for exceptional privacy. Unwind in the outdoor sauna, entertain guests poolside, or simply enjoy the tranquility of your surroundings year-round. Recent upgrades, include a newer roof, tankless water heater, natural gas service, whole-home generator, and updated HVAC systems, updated pool pump and salt cell, new garage door opener, updated appliances, and a sauna providing modern comfort and peace of mind. This is more than a home—it's a lifestyle defined by relaxation, convenience, and timeless appeal awaiting new memories.
Listing Snapshot
- Price
- $555,000
- Days On Site
- N/A
- Bedrooms
- 4
- Inside Area (SqFt)
- 2,457 sqft
- Total Baths
- 3
- Full Baths
- 2
- Partial Baths
- 1
- Lot Size
- 0.33 Acres
- Year Built
- 2002
- MLS® Number
- OM726183
- Status
- Sold
- Property Tax
- $3,431.93 (2025)
- HOA/Condo/Coop Fees
- $92.83 monthly
- Sq Ft Source
- Public Records
Property Details
General Features
19 items
- Acres
- 0.33
- Attached Garage
- Yes
- Direction Faces
- East
- Foundation
- Concrete Perimeter
- Garage
- Yes
- Garage Spaces
- 2
- Green Energy Efficient
- Thermostat
- Levels
- Two
- Number Of Stories
- 2
- Parking
- Driveway, Garage Door Opener, Garage Faces Side, Guest, On Street, Attached
- Pets
- Cats OK, Dogs OK
- Property Sub Type
- Single Family Residence
- Security
- Fire Alarm, Gated Community, Secured Garage/Parking, Security Lights, Smoke Detector(s)
- Sewer
- Public Sewer
- SqFt Total
- 4,462
- Style
- Custom
- Utilities
- Cable Available, Natural Gas Available, Cable Connected, Electricity Connected, Natural Gas Connected, Phone Available, Sewer Connected, Underground Utilities, Water Connected
- Water Source
- Private, Public, Well
- Zoning
- PUD
Interior Features
13 items
- Appliances
- Convection Oven, Dishwasher, Disposal, Dryer, Exhaust Fan, Gas Water Heater, Microwave, Range, Range Hood, Refrigerator, Tankless Water Heater, Washer
- Cooling
- Central Air, Humidity Control
- Fireplace
- Yes
- Fireplace Features
- Family Room, Gas
- Flooring
- Carpet, Ceramic Tile, Wood
- Furnished
- Negotiable
- Heating
- Central, Exhaust Fan, Natural Gas
- Interior
- Built-in Features, Crown Molding, Eat-in Kitchen, High Ceilings, Sauna, Smart Home, Walk-In Closet(s)
- Laundry Features
- Electric Dryer Hookup, Laundry Room
- Window Features
- Skylight(s), Aluminum Frames, Blinds, Display Window(s), Double Pane Windows, Drapes
Rooms
| Room | Dimensions | Level | Features |
|---|---|---|---|
| Kitchen | First | Bar, Breakfast Bar, Ceiling Fan(s), Granite Counters | |
| Living Room | First | Ceiling Fan(s), Pantry | |
| Master Bedroom | First | Ceiling Fan(s), Double Vanity, Granite Counters |
Exterior Features
11 items
- Construction Details
- Block, Brick, Stucco, Wood Siding
- Exterior
- Garden, Lighting, Misting System, Private Entrance, Private Yard, Rain Gutters, Storage
- Fencing
- Fenced, Vinyl
- Lot Features
- Landscaped, Private, Paved
- Patio And Porch
- Covered, Front Porch, Porch, Rear Porch, Screened
- Pool Features
- Gunite, Heated, In Ground, Salt Water, Screen Enclosure, Solar Cover, Solar Heat, Private
- Private Pool
- Yes
- Roof
- Shingle
- View
- Park/Greenbelt, Pool
- Waterview
- Park/Greenbelt, Pool
- Windows/Doors
- Skylight(s), Aluminum Frames, Blinds, Display Window(s), Double Pane Windows, Drapes
Community Features
8 items
- Association Amenities
- Maintenance, Park, Security
- Association Fee
- $1114.0
- Association Fee Frequency
- Annually
- Community Features
- Gated, Park, Street Lights
- MLS Area
- 34420 - Belleview
- Township
- 16S
- Financing Terms Available
- Cash, Conventional, FHA, VA Loan
- Roads
- Paved
Location
10384 SE 41st Terrace, Belleview, FL 34420 · 34420 - Belleview


Neighborhood & Commute
ZIP Code 34420
- Median household income
- $54,060
- Income per person
- $29,217
- Households
- 8,390
- Average household size
- 2.37
- Median age
- 45.1
Source: Walk Score.
Disclosure: Community information and market data powered by Constellation Data Labs. Information is deemed reliable but not guaranteed.
Schools
- Elementary School
- Belleview-Santos Elem. School
- Middle School
- Belleview Middle School
- High School
- Belleview High School
Price & Status History
- Listing updated with changes from the MLS®
- Status changed to Closed
Friends & Family
Similar Homes
For sale in Belleview, single family residence, within 20% of this price.
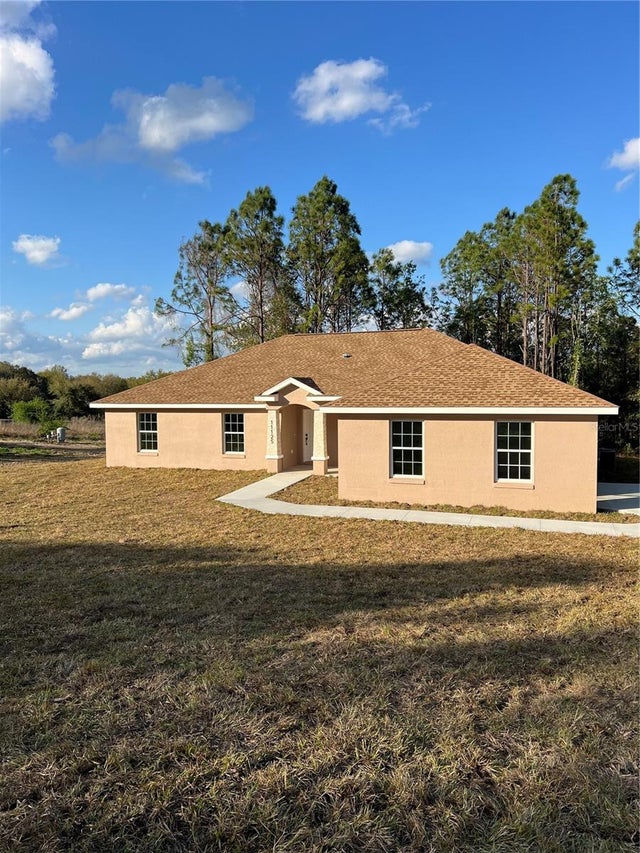 $555,000Single Family Residence SoldSold4Beds3Total Baths2,200Sqft11125 SE 119TH STREETBELLEVIEW, FL 34420BOWERS COVE ESTATE Subdivision
 $550,000Single Family Residence SoldSold3Beds2Total Baths2,232Sqft11611 SE 123RD STREETBELLEVIEW, FL 34420LAKEWOOD UN 02 REV Subdivision
 $542,500Single Family Residence SoldSold3Beds2Total Baths1,920Sqft11740 SE 123RD STREETBELLEVIEW, FL 34420LAKEWOOD REV Subdivision
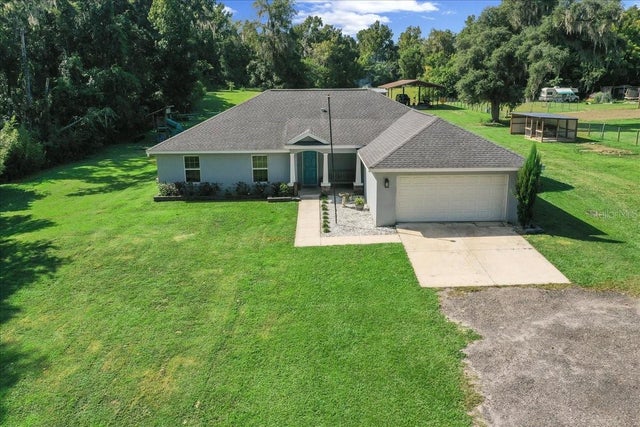 $540,900Single Family Residence SoldSold4Beds3Total Baths1,882Sqft4798 SE 117 PLACEBELLEVIEW, FL 34420BELLEVIEW Subdivision