

For SaleSingle Family ResidenceActive
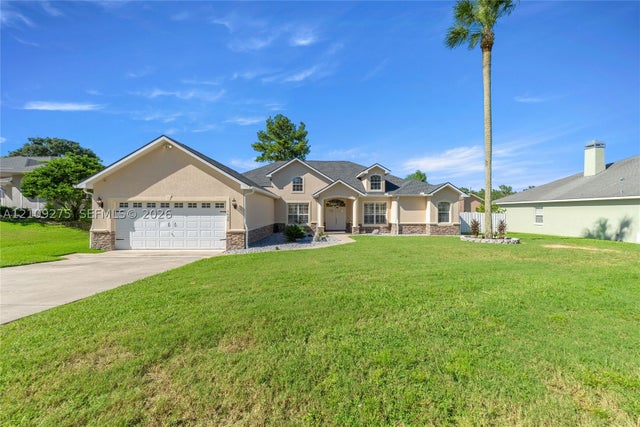
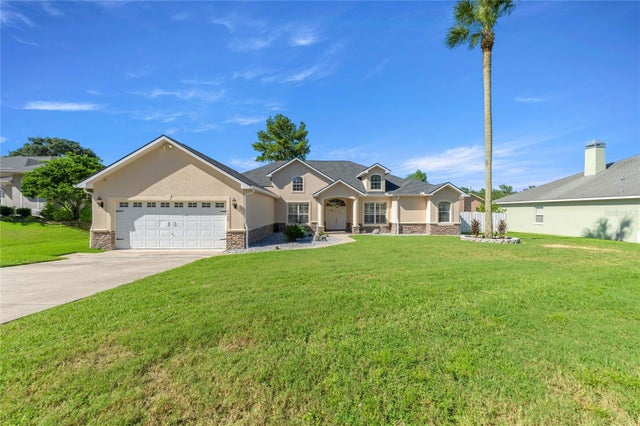
4709 NW 51st Court
Ocala, FL 34482
$564,000
174 Days On Site
- 4Beds
- 4Baths3 full, 1 half
- 2,843Sq Ft
- $198Per Sq Ft
- 0.16Acres
- 2023Built
- Subdivision
- Ocala Preserve Ph 13
- County
- Marion
- MLS®
- OM725278
Overview
Welcome to elevated resort living in Ocala Preserve, ideally positioned in Ocala’s coveted horse country just minutes from the World Equestrian Center and HITS. This beautifully appointed single-story residence blends refined design, everyday comfort, and effortless functionality within one of Ocala’s premier lifestyle communities. With approximately $125,000 in seller-reported improvements and enhancements, this exceptional home showcases thoughtful upgrades, custom finishes, and attention to detail throughout.
From the moment you enter, the home offers a polished designer feel with soaring ceilings, high-end statement lighting, elegant trim details, curated accent walls, upgraded hardware, and a thoughtful open layout designed for both entertaining and relaxed daily living.
The main living area flows seamlessly into the dining space and chef-inspired kitchen, where hardwood cabinetry, stone countertops, stainless steel appliances, a generous island with seating, upgraded backsplash, walk-in pantry, and abundant storage create a bright and elevated centerpiece of the home. The spacious great room is framed by a custom feature wall, large windows, and direct access to the screened lanai, creating a natural indoor-outdoor connection with peaceful green views beyond.
The private primary suite is a true retreat, featuring dramatic accent walls, luxury vinyl plank flooring, tray ceiling detail, abundant natural light, and a beautifully appointed en-suite bath with dual vanities, shiplap accent wall, soaking tub, and separate glass-enclosed shower. A custom wood closet system provides both organization and functionality. Additional living spaces include a dedicated office or den, stylish guest accommodations, and a flexible in-law suite featuring its own refrigerator, upgraded backsplash, built-in cabinetry, and custom wood closet system. The spacious laundry room has also been enhanced with additional cabinetry and a utility sink.
Outdoor living is equally impressive, featuring a screened lanai overlooking a beautifully landscaped backyard enclosed with aluminum fencing installed by Florida State Fence. Professionally designed landscaping and custom pavers by Yard Stop extend the outdoor living experience beyond the lanai, creating a welcoming setting for entertaining or enjoying Florida's year-round sunshine. Additional improvements include seamless gutters, a Culligan whole-home water filtration and softening system, and a spacious three-car garage with epoxy flooring and an EV charging station.
Ocala Preserve offers a resort-caliber lifestyle with a golf club, resort club, fitness facility, resort and lap pools, tennis, pickleball, bocce, dining, spa services, walking and biking trails, parks, lake activities, kayaking, canoeing, fishing, and beautifully maintained green spaces throughout the community.
Elevated, thoughtfully upgraded, and ideally located minutes from Ocala’s world-class equestrian venues, this exceptional residence delivers the perfect blend of luxury, lifestyle, and location.
Listing Snapshot
- Price
- $564,000
- Days On Site
- 174 Days
- Bedrooms
- 4
- Inside Area (SqFt)
- 2,843 sqft
- Total Baths
- 4
- Full Baths
- 3
- Partial Baths
- 1
- Lot Size
- 0.16 Acres
- Year Built
- 2023
- MLS® Number
- OM725278
- Status
- Active
- Property Tax
- $8,049.76 (2025)
- HOA/Condo/Coop Fees
- $437 monthly
- Sq Ft Source
- Public Records
Property Details
General Features
17 items
- Acres
- 0.16
- Attached Garage
- Yes
- Direction Faces
- East
- Foundation
- Slab
- Garage
- Yes
- Garage Spaces
- 3
- Levels
- One
- Number Of Stories
- 1
- Parking
- Attached
- Pets
- Yes
- Property Sub Type
- Single Family Residence
- Security
- Security System, Smoke Detector(s)
- Sewer
- Public Sewer
- SqFt Total
- 3,727
- Utilities
- Cable Available, Cable Connected, Electricity Connected, Sewer Connected, Underground Utilities, Water Connected
- Water Source
- Public
- Zoning
- PUD
Interior Features
18 items
- Appliances
- Convection Oven, Dishwasher, Dryer, Electric Water Heater, Microwave, Range, Refrigerator, Washer
- Cooling
- Central Air
- Flooring
- Tile
- Furnished
- Negotiable
- Heating
- Central, Heat Pump
- Interior
- Open Floorplan, Smart Home, Stone Counters, Tray Ceiling(s), Walk-In Closet(s), In-Law Floorplan
- Laundry Features
- Inside, Laundry Room
Rooms
| Room | Dimensions | Level | Features |
|---|---|---|---|
| Bathroom 2 | First | ||
| Bathroom 3 | First | ||
| Bedroom 2 | First | ||
| Bedroom 3 | First | ||
| Bedroom 4 | First | ||
| Dining Room | First | ||
| Kitchen | First | ||
| Laundry | First | ||
| Living Room | First | ||
| Master Bathroom | First | ||
| Master Bedroom | First |
Exterior Features
5 items
- Construction Details
- Block, Stucco
- Exterior
- Lighting, Rain Gutters
- Fencing
- Fenced, Other
- Patio And Porch
- Rear Porch, Screened
- Roof
- Shingle
Community Features
8 items
- Association Amenities
- Clubhouse, Fitness Center, Gated, Golf Course, Park, Pool, Recreation Facilities, Spa/Hot Tub, Tennis Court(s), Trail(s)
- Association Fee
- $1311.0
- Association Fee Frequency
- Quarterly
- Community Features
- Gated, Clubhouse, Fitness Center, Golf, Park, Pool, Restaurant, Sidewalks, Tennis Court(s)
- MLS Area
- 34482 - Ocala
- Senior Community
- Yes
- Township
- 14S
- Roads
- Paved
Location
4709 NW 51st Court, Ocala, FL 34482 · 34482 - Ocala


Neighborhood & Commute
ZIP Code 34482
- Median household income
- $64,864
- Income per person
- $36,956
- Households
- 9,632
- Average household size
- 2.29
- Median age
- 47.4
Source: Walk Score.
Disclosure: Community information and market data powered by Constellation Data Labs. Information is deemed reliable but not guaranteed.
Price & Status History
- Listing updated with changes from the MLS®
- Price changed to $564,000
- Listing first seen on site
- Status changed to Active
Friends & Family
Similar Homes
For sale in Ocala, single family residence, within 20% of this price.
 $649,900Single Family Residence For SaleActive3Beds2Total Baths2,048Sqft819 SE 2ND STREETOCALA, FL 34471CALDWELLS ADD Subdivision
 New Listing · 4 weeks on site$649,900Single Family Residence For SaleActive4Beds4Total Baths3,619Sqft1035 SW 33rd PlOcala, FL 34471CARRIAGE HILL Subdivision
 New Listing · 3 weeks on site$649,900Single Family Residence For SaleActive4Beds4Total Baths3,619Sqft1035 SW 33RD PLACEOCALA, FL 34471CARRIAGE HILL Subdivision
 $649,900Single Family Residence For SaleActive3Beds4Total Baths2,888Sqft3 HIALEAH DRIVEOCALA, FL 34482MEADOW WOOD FARMS Subdivision