

For SaleSingle Family ResidenceActive
991 Barrymoore Loop
The Villages, FL 32162
$399,900
186 Days On Site
- 3Beds
- 2Baths2 full
- 1,527Sq Ft
- $262Per Sq Ft
- 0.17Acres
- 2004Built
- Subdivision
- Villages/Sumter
- County
- Sumter
- MLS®
- OM724672
Overview
TURNKEY BOUGAINVILLEA FLOOR PLAN — MOVE-IN READY WITH NO CARPET and NO BOND! This beautifully maintained home offers a bright, open feel with VAULTED CEILINGS, PLANTATION SHUTTERS throughout, and NO CARPET for easy, low-maintenance living. The UPDATED KITCHEN features a kitchen ISLAND, GRANITE COUNTERTOPS, TILE BACKSPLASH, STAINLESS STEEL APPLIANCES, and a functional layout perfect for everyday living or entertaining.
Enjoy the spacious FLORIDA ROOM, surrounded by walls of windows that fill the home with natural light. The primary suite offers TWO WALK-IN CLOSETS, providing excellent storage and comfort. Additional features include a SCREENED FRONT PORCH, INTERIOR LAUNDRY, GARAGE CABINETS, WATER SOFTENER SYSTEM, and the convenience of being offered TURNKEY.
Major updates include ROOF 2021, HVAC COMPRESSOR 2025, and HOT WATER HEATER 2017, offering added peace of mind.
Located in the desirable Village of Ashland, this home is just minutes from shopping, dining, recreation, Costco, Hobby Lobby, Sprouts, Palmer Legends Championship Golf Course and Country Club (1.6 miles), and Lake Sumter Landing (3 miles), where you’ll enjoy nightly entertainment, waterfront dining, boutique shopping, and more. You’ll also appreciate the convenient access to US-301, I-75, and the Florida Turnpike, making travel throughout Central Florida easy.
This home is ready for you to move in now and start enjoying The Villages lifestyle!
Listing Snapshot
- Price
- $399,900
- Days On Site
- 186 Days
- Bedrooms
- 3
- Inside Area (SqFt)
- 1,527 sqft
- Total Baths
- 2
- Full Baths
- 2
- Partial Baths
- 0
- Lot Size
- 0.17 Acres
- Year Built
- 2004
- MLS® Number
- OM724672
- Status
- Active
- Property Tax
- $3,666 (2025)
- HOA/Condo/Coop Fees
- N/A
- Sq Ft Source
- Public Records
Property Details
General Features
16 items
- Acres
- 0.17
- Attached Garage
- Yes
- Direction Faces
- East
- Foundation
- Slab
- Garage
- Yes
- Garage Spaces
- 2
- Levels
- One
- Parking
- Attached
- Pets
- Cats OK, Dogs OK
- Property Sub Type
- Single Family Residence
- Security
- Smoke Detector(s)
- Sewer
- Public Sewer
- SqFt Total
- 2,198
- Utilities
- Natural Gas Available, Electricity Connected, Natural Gas Connected, Sewer Connected, Water Connected
- Water Source
- Public
- Zoning
- RESI
Interior Features
15 items
- Appliances
- Dishwasher, Dryer, Microwave, Range, Refrigerator, Washer
- Cooling
- Central Air
- Flooring
- Laminate
- Heating
- Central, Natural Gas
- Interior
- Crown Molding, Open Floorplan, Stone Counters, Vaulted Ceiling(s)
- Laundry Features
- Inside, Laundry Room
- Window Features
- Shutters
Rooms
| Room | Dimensions | Level | Features |
|---|---|---|---|
| Bedroom 1 | 11x13 | First | |
| Bedroom 2 | 11x12 | First | |
| Dining Room | 11x10 | First | |
| Florida Room | 12x8 | First | |
| Kitchen | 10x10 | First | Kitchen Island |
| Laundry | 6x10 | First | |
| Living Room | 15x14 | First | |
| Master Bedroom | 12x14 | First |
Exterior Features
4 items
- Construction Details
- Vinyl Siding
- Patio And Porch
- Patio
- Roof
- Shingle
- Windows/Doors
- Shutters
Community Features
6 items
- Community Features
- Golf
- MLS Area
- 32162 - Lady Lake/The Villages
- Senior Community
- Yes
- Township
- 18
- Financing Terms Available
- Cash, Conventional
- Roads
- Paved
Location
991 Barrymoore Loop, The Villages, FL 32162 · 32162 - Lady Lake/The Villages


Neighborhood & Commute
ZIP Code 32162
- Median household income
- $71,009
- Income per person
- $51,243
- Households
- 33,544
- Average household size
- 1.73
- Median age
- 73.4
Source: Walk Score.
Disclosure: Community information and market data powered by Constellation Data Labs. Information is deemed reliable but not guaranteed.
Price & Status History
- Listing updated with changes from the MLS®
- Price changed to $399,900
- Listing first seen on site
- Status changed to Active
Friends & Family
Similar Homes
For sale in The Villages, single family residence, within 20% of this price.
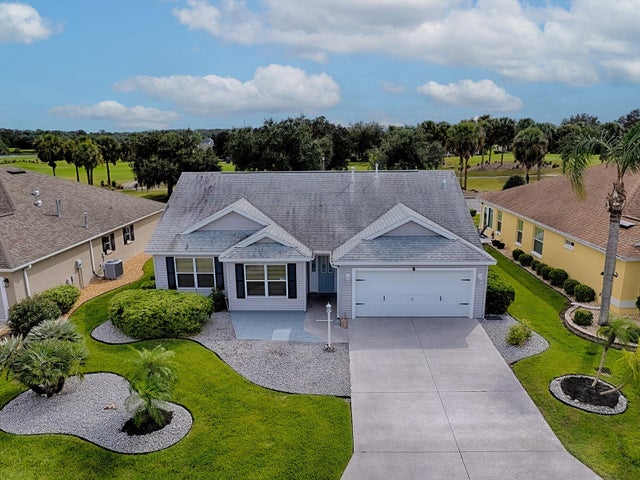 New Listing · a week on site$449,000Single Family Residence For SaleActive3Beds2Total Baths1,488Sqft1500 SOUTHPORT STREETTHE VILLAGES, FL 32162THE VILLAGES Subdivision
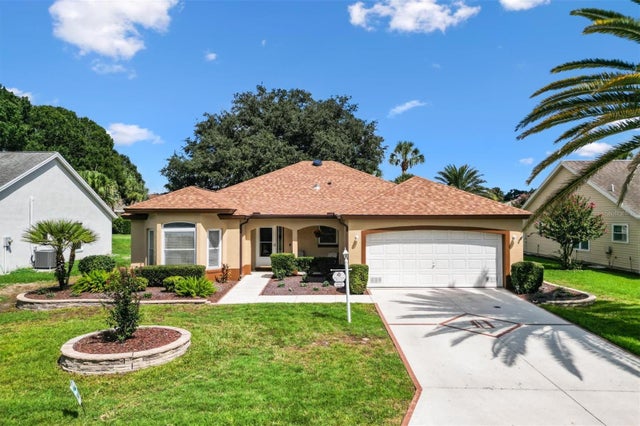 $449,900Single Family Residence For SaleActive3Beds2Total Baths2,360Sqft1042 SOLEDAD WAYTHE VILLAGES, FL 32159VILLAGES OF SUMTER Subdivision
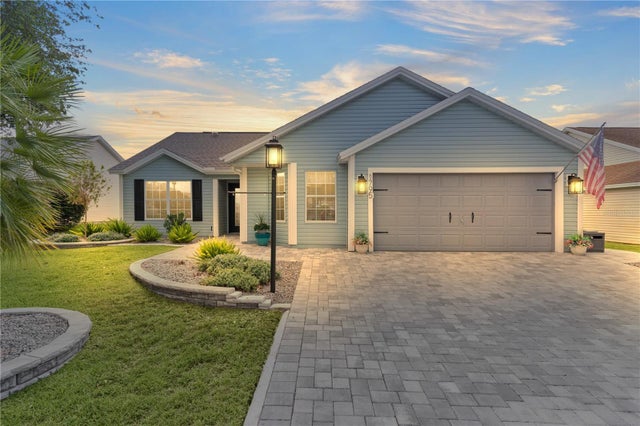 $449,900Single Family Residence For SaleActive3Beds2Total Baths1,770Sqft1795 HAGOOD LOOPTHE VILLAGES, FL 32162THE VILLAGES Subdivision
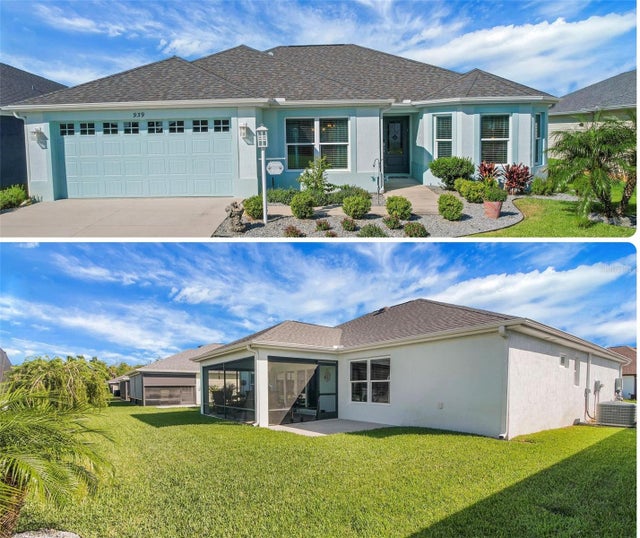 $449,900Single Family Residence For SaleActive3Beds2Total Baths1,611Sqft939 EBLING LOOPTHE VILLAGES, FL 32163THE VILLAGES Subdivision