

For SaleSingle Family ResidenceActive
621 Cherry Creek Way
The Villages, FL 34762
$450,000
45 Days On Site
- 3Beds
- 2Baths2 full
- 1,855Sq Ft
- $243Per Sq Ft
- 0.12Acres
- 2023Built
- Subdivision
- The Villages
- County
- Lake
- MLS®
- G5118604
Overview
Welcome to 621 Cherry Creek Way, a spacious 3-bedroom, 2-bath home located in the Village of Dabney in The Villages, Florida. Offering 1,855 square feet of living space, this home features an open floor plan, welcoming front porch, screened-in lanai, and a 2-car garage.
The open-concept living and dining areas provide a comfortable layout for both everyday living and entertaining. The kitchen offers a spacious walk-in pantry with plenty of storage. Luxury vinyl plank flooring extends throughout the main living and wet areas, while the bedrooms feature carpet for added comfort.
The primary suite offers a private retreat with dual walk-in closets and an ensuite bathroom featuring dual sinks and a Roman-style shower. Two additional bedrooms and a second full bathroom provide flexible space for guests, an office, or hobbies.
Enjoy additional outdoor living on the screened-in lanai or relax on the welcoming front porch. Located in the Village of Dabney, this Sycamore 8 Model home puts you within The Villages community and close to the recreation, dining, shopping, golf, and entertainment that make the area such a popular place to call home.
If you're searching for a 3-bedroom home in The Villages, FL with an open floor plan, spacious primary suite, screened lanai, and 2-car garage, 621 Cherry Creek Way is ready to welcome you home.
Listing Snapshot
- Price
- $450,000
- Days On Site
- 45 Days
- Bedrooms
- 3
- Inside Area (SqFt)
- 1,855 sqft
- Total Baths
- 2
- Full Baths
- 2
- Partial Baths
- 0
- Lot Size
- 0.12 Acres
- Year Built
- 2023
- MLS® Number
- G5118604
- Status
- Active
- Property Tax
- $8,725.63 (2025)
- HOA/Condo/Coop Fees
- N/A
- Sq Ft Source
- Public Records
Property Details
General Features
14 items
- Acres
- 0.12
- Attached Garage
- Yes
- Direction Faces
- East
- Foundation
- Slab
- Garage
- Yes
- Garage Spaces
- 2
- Levels
- One
- Number Of Stories
- 1
- Parking
- Attached
- Property Sub Type
- Single Family Residence
- Sewer
- Public Sewer
- SqFt Total
- 2,728
- Utilities
- Cable Available, Natural Gas Available, Cable Connected, Electricity Connected, Natural Gas Connected, Sewer Connected, Water Connected
- Water Source
- Public
Interior Features
13 items
- Appliances
- Dishwasher, Disposal, Gas Water Heater, Range, Refrigerator
- Cooling
- Central Air
- Flooring
- Carpet
- Furnished
- Unfurnished
- Interior
- Eat-in Kitchen, High Ceilings, Open Floorplan, Walk-In Closet(s)
- Laundry Features
- Electric Dryer Hookup, Gas Dryer Hookup, Inside, Laundry Room, Washer Hookup
Rooms
| Room | Dimensions | Level | Features |
|---|---|---|---|
| Bedroom 2 | First | ||
| Bedroom 3 | First | ||
| Dinette | First | ||
| Dining Room | First | ||
| Kitchen | First | ||
| Living Room | First | ||
| Master Bedroom | First |
Exterior Features
3 items
- Construction Details
- Vinyl Siding, Frame
- Exterior
- Rain Gutters
- Roof
- Shingle
Community Features
4 items
- MLS Area
- 34762 - Okahumpka
- Senior Community
- Yes
- Township
- 20S
- Roads
- Asphalt
Location
621 Cherry Creek Way, The Villages, FL 34762 · 34762 - Okahumpka


Neighborhood & Commute
ZIP Code 34762
- Median household income
- $53,913
- Income per person
- $33,948
- Households
- 1,356
- Average household size
- 1.98
- Median age
- 65.7
Source: Walk Score.
Disclosure: Community information and market data powered by Constellation Data Labs. Information is deemed reliable but not guaranteed.
Price & Status History
- Listing updated with changes from the MLS®
- Status changed to Active
- Listing first seen on site
Friends & Family
Similar Homes
For sale in The Villages, single family residence, within 20% of this price.
 $496,500Single Family Residence For SaleActive3Beds2Total Baths1,966Sqft2679 LANTANA AVENUETHE VILLAGES, FL 32162VILLAGES OF SUMTER Subdivision
 $497,000Single Family Residence For SaleActive3Beds2Total Baths1,956Sqft1241 TARFLOWER TERRACETHE VILLAGES, FL 32163THE VILLAGES Subdivision
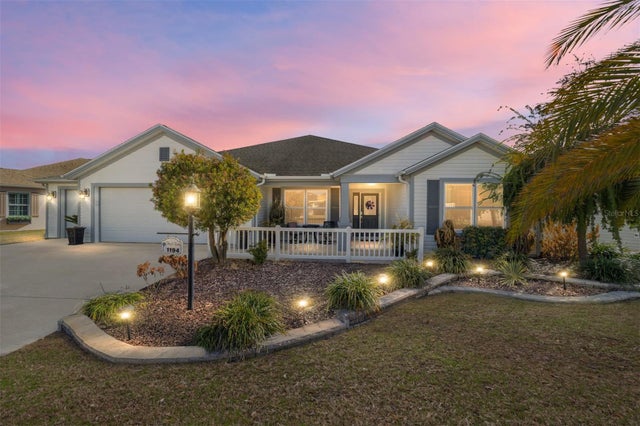 $499,000Single Family Residence For SaleActive4Beds2Total Baths2,028Sqft1194 MCDONOUGH PLACETHE VILLAGES, FL 32163VILLAGES/FRUITLAND PARK UN 39 Subdivision
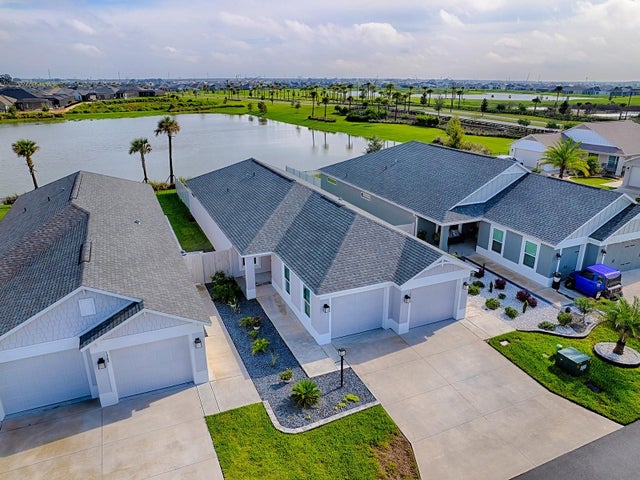 $499,000Single Family Residence For SaleActive3Beds2Total Baths1,497Sqft1359 DARREN DRIVETHE VILLAGES, FL 34762VILLAGE OF SOUTHERN OAKS Subdivision