

For SaleSingle Family ResidenceActive
3853 SW Soundview Drive
Dunnellon, FL 34431
$349,000
183 Days On Site
- 3Beds
- 3Baths3 full
- 1,887Sq Ft
- $185Per Sq Ft
- 0.99Acres
- 2026Built
- Subdivision
- Rainbow Lakes Estate
- County
- Marion
- MLS®
- OM724386
Overview
Under Construction. Your new home is closer than you think! With estimated completion within 30 days of an executed contract, this custom-built Lauren model offers upgraded finishes, a spacious layout, and thoughtful details throughout. Situated on a spacious lot, the home’s side-entry garage and refined design create an appealing first impression.
Concrete block construction and energy-efficient Low-E windows provide lasting value, while high ceilings, abundant natural light, and luxury vinyl plank flooring bring warmth and continuity to the interior. The open kitchen features stone countertops, soft-close cabinetry, and a generous center island overlooking the main living area—an inviting setting for casual meals, conversation, and entertaining.
A separate bonus room provides flexibility for a home office, craft room, or additional sitting area. The split-bedroom floor plan offers privacy, with a spacious primary suite featuring a walk-in closet and dual-sink vanity. Guest bedrooms are situated separately, giving everyone room to relax comfortably.
Extend your living space outdoors on the covered rear lanai, perfect for morning coffee or a leisurely evening at home. Rainbow Lakes Estates offers community parks, playgrounds, tennis courts, and lake access, all with no HOA fees.
Combining distinctive finishes with a practical layout, this Lauren model offers the opportunity to make a brand-new home your own.
Listing Snapshot
- Price
- $349,000
- Days On Site
- 183 Days
- Bedrooms
- 3
- Inside Area (SqFt)
- 1,887 sqft
- Total Baths
- 3
- Full Baths
- 3
- Partial Baths
- 0
- Lot Size
- 0.99 Acres
- Year Built
- 2026
- MLS® Number
- OM724386
- Status
- Active
- Property Tax
- $284.55 (2025)
- HOA/Condo/Coop Fees
- N/A
- Sq Ft Source
- Builder
Property Details
General Features
16 items
- Acres
- 0.99
- Attached Garage
- Yes
- Direction Faces
- West
- Foundation
- Slab
- Garage
- Yes
- Garage Spaces
- 2
- Levels
- One
- Parking
- Driveway, Attached
- Property Condition
- Under Construction, New Construction
- Property Sub Type
- Single Family Residence
- Sewer
- Septic Tank
- SqFt Total
- 2,620
- Style
- Florida
- Utilities
- Electricity Connected, Phone Available
- Water Source
- Private, Well
- Zoning
- R1
Interior Features
13 items
- Appliances
- Dishwasher, Electric Water Heater, Microwave, Range, Refrigerator
- Cooling
- Central Air
- Furnished
- Unfurnished
- Heating
- Central, Electric
- Interior
- High Ceilings, Open Floorplan, Stone Counters, Tray Ceiling(s), Vaulted Ceiling(s), Walk-In Closet(s)
- Laundry Features
- Electric Dryer Hookup, Inside, Washer Hookup
Rooms
| Room | Dimensions | Level | Features |
|---|---|---|---|
| Bedroom 2 | 11x14 | First | |
| Bedroom 3 | 11x14 | First | |
| Den | 10x14 | First | |
| Kitchen | 11x16 | First | |
| Living Room | 16x27 | First | |
| Master Bathroom | 10x12 | First | |
| Master Bedroom | 19x12 | First |
Exterior Features
5 items
- Construction Details
- Block, Stucco
- Exterior
- None
- Lot Features
- Corner Lot, Landscaped
- Patio And Porch
- Rear Porch
- Roof
- Shingle
Community Features
4 items
- MLS Area
- 34431 - Dunnellon
- Township
- 15S
- Financing Terms Available
- Cash, Conventional, FHA, VA Loan
- Roads
- Asphalt
Location
3853 SW Soundview Drive, Dunnellon, FL 34431 · 34431 - Dunnellon


Neighborhood & Commute
ZIP Code 34431
- Median household income
- $48,368
- Income per person
- $26,559
- Households
- 4,222
- Average household size
- 2.22
- Median age
- 56.7
Source: Walk Score.
Disclosure: Community information and market data powered by Constellation Data Labs. Information is deemed reliable but not guaranteed.
Schools
- Elementary School
- Dunnellon Elementary School
- Middle School
- Dunnellon Middle School
- High School
- Dunnellon High School
Price & Status History
- Listing updated with changes from the MLS®
- Listing first seen on site
- Status changed to Active
Friends & Family
Similar Homes
For sale in Dunnellon, single family residence, within 20% of this price.
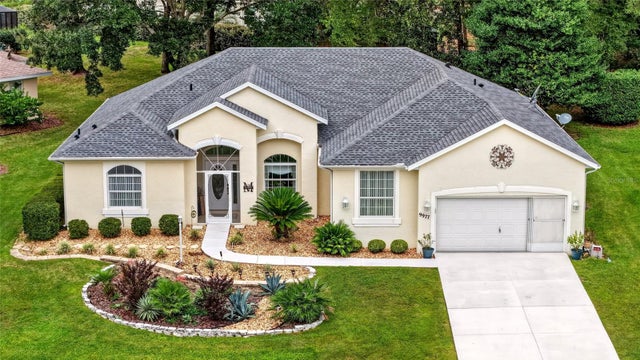 $390,000Single Family Residence For SaleActive3Beds2Total Baths2,199Sqft9977 SW 192ND CIRCLEDUNNELLON, FL 34432RAINBOW SPGS 05 REP Subdivision
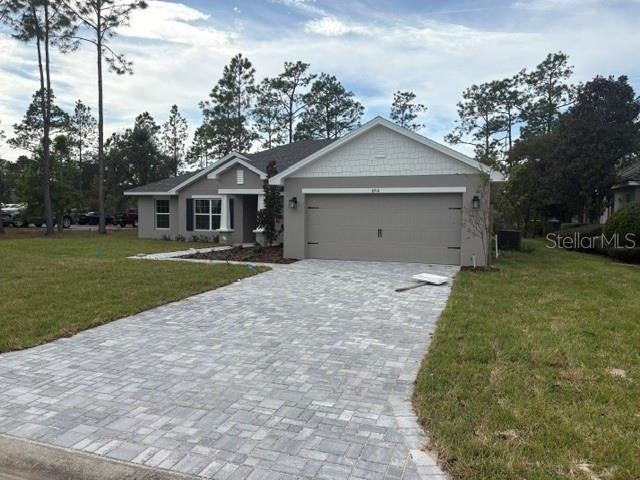 $392,450Single Family Residence For SaleActive4Beds2Total Baths2,557Sqft6914 SW 179TH AVENUE ROADDUNNELLON, FL 34432JULIETTE FALLS FIRST REP Subdivision
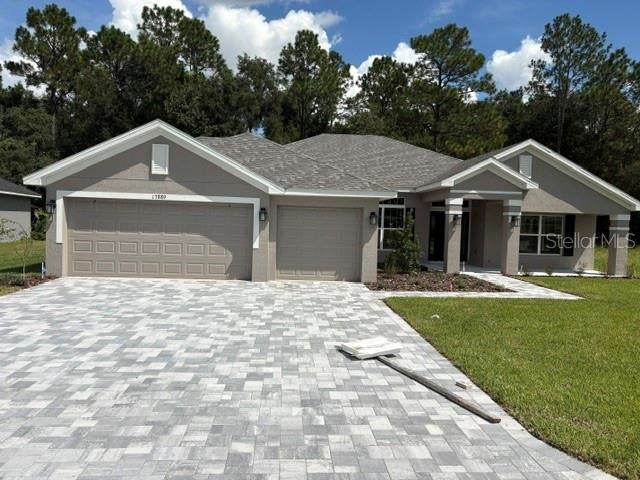 $393,500Single Family Residence For SaleActive4Beds3Total Baths2,265Sqft17889 SW 61ST LANE ROADDUNNELLON, FL 34432JULIETTE FALLS FIRST REP Subdivision
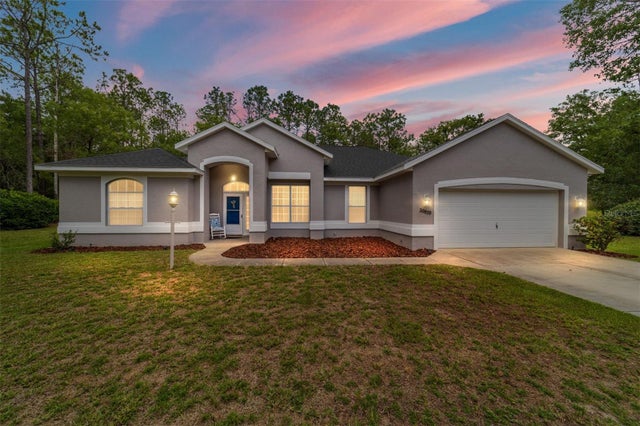 $394,500Single Family Residence For SaleActive3Beds2Total Baths2,047Sqft20870 SW 90TH LOOPDUNNELLON, FL 34431RAINBOW SPGS 01 REP Subdivision