

For SaleSingle Family ResidenceActive
11416 SW 69th Cir
Ocala, FL 34476
$279,888
191 Days On Site
- 3Beds
- 2Baths2 full
- 2,123Sq Ft
- $132Per Sq Ft
- 0.15Acres
- 1998Built
- Subdivision
- Oak Run Baytree Greens
- County
- Marion
- MLS®
- OM723626
Overview
OWNER FINANCING CALL LISTING AGENT FOR DETAILS This is the one! Come live your retirement years in style in this spacious 2,123 Sq. Ft. Expanded Augusta, beautifully situated on the golf course in the desirable Baytree Greens location of Oak Run Country Club. Enjoy a wonderful golf-course view from your backyard, where the lush green fairway becomes the backdrop to your Florida lifestyle. A beautiful brick paver driveway and walkway welcome you home. Inside, this large 3-bedroom, 2-bath home offers plenty of space for comfortable living, accommodating guests, and entertaining. There is no carpet throughout the home. The modern kitchen features Corian countertops, stainless steel appliances, and a large pantry, while the laundry room provides abundant cabinet storage. The spacious enclosed and finished lanai is perfect for relaxing or entertaining and features a bar overlooking the golf course. Step through the doorwall to the expansive, private birdcage lanai, creating an exceptional indoor/outdoor living space. The primary bedroom also features a doorwall leading directly to the birdcage, along with a convenient walk-in shower in the primary bath. Enjoy the convenience of being centrally located near one of Oak Run's three clubhouses, offering a fitness center, golf, and the community restaurant, along with the many amenities that make Oak Run such a desirable place to call home. Roof 2021 | A/C 2024 | Golf Course Home | 3 Bedrooms | 2 Baths | 2,123 Sq. Ft. | No Carpet | Enclosed Lanai | Private Birdcage Beautifully located, wonderfully maintained, and ready for you to enjoy. This is the one!
Listing Snapshot
- Price
- $279,888
- Days On Site
- 191 Days
- Bedrooms
- 3
- Inside Area (SqFt)
- 2,123 sqft
- Total Baths
- 2
- Full Baths
- 2
- Partial Baths
- 0
- Lot Size
- 0.15 Acres
- Year Built
- 1998
- MLS® Number
- OM723626
- Status
- Active
- Property Tax
- $2,334.1 (2025)
- HOA/Condo/Coop Fees
- $203.99 monthly
- Sq Ft Source
- Public Records
Property Details
General Features
15 items
- Acres
- 0.15
- Attached Garage
- Yes
- Direction Faces
- West
- Foundation
- Slab
- Garage
- Yes
- Garage Spaces
- 2
- Levels
- One
- Parking
- Attached
- Pets
- Dogs OK
- Property Sub Type
- Single Family Residence
- Sewer
- Public Sewer
- SqFt Total
- 3,203
- Utilities
- Cable Available, Electricity Available, Electricity Connected, Sewer Available, Sewer Connected, Water Available, Water Connected
- Water Source
- Public
- Zoning
- PUD
Interior Features
11 items
- Appliances
- Dishwasher, Dryer, Range, Refrigerator, Washer
- Cooling
- Central Air
- Flooring
- Carpet, Tile
- Furnished
- Unfurnished
- Heating
- Heat Pump
- Interior
- High Ceilings, Walk-In Closet(s)
- Laundry Features
- Laundry Room
Rooms
| Room | Dimensions | Level | Features |
|---|---|---|---|
| Bedroom 1 | First | ||
| Kitchen | First | ||
| Living Room | First | ||
| Master Bedroom | First |
Exterior Features
3 items
- Construction Details
- Block, Concrete, Stucco
- Lot Features
- On Golf Course, Paved
- Roof
- Shingle
Community Features
7 items
- Association Fee
- $203.99
- Association Fee Frequency
- Monthly
- MLS Area
- 34476 - Ocala
- Senior Community
- Yes
- Township
- 16S
- Financing Terms Available
- Cash, Conventional, VA Loan
- Roads
- Paved
Location
11416 SW 69th Cir, Ocala, FL 34476 · 34476 - Ocala


Neighborhood & Commute
ZIP Code 34476
- Median household income
- $64,954
- Income per person
- $36,190
- Households
- 13,394
- Average household size
- 2.25
- Median age
- 55.8
Source: Walk Score.
Disclosure: Community information and market data powered by Constellation Data Labs. Information is deemed reliable but not guaranteed.
Price & Status History
- Listing updated with changes from the MLS®
- Price changed to $279,888
- Listing first seen on site
- Status changed to Active
Friends & Family
Similar Homes
For sale in Ocala, single family residence, within 20% of this price.
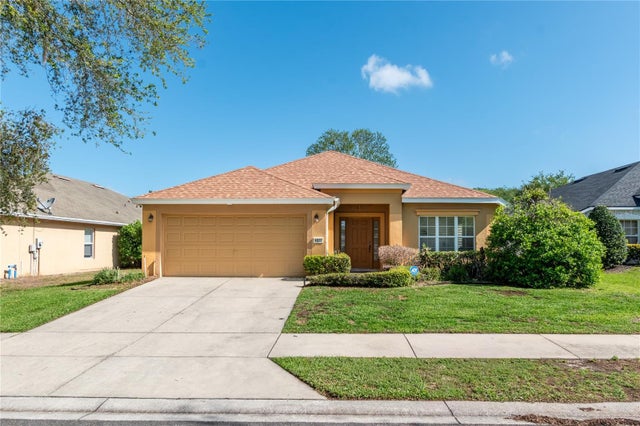 $334,000Single Family Residence For SaleActive3Beds2Total Baths1,824Sqft4923 SW 40TH LANEOCALA, FL 34474SADDLE CREEK PH 01 Subdivision
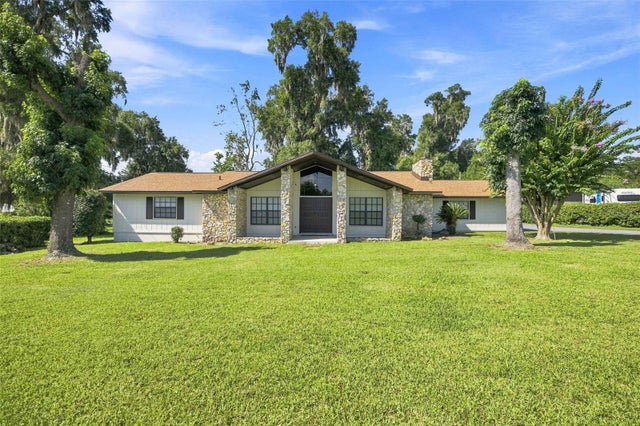 $334,000Single Family Residence For SaleActive3Beds2Total Baths1,866Sqft2830 SW 37TH DRIVEOCALA, FL 34474COLLEGE PARK ADD 02 Subdivision
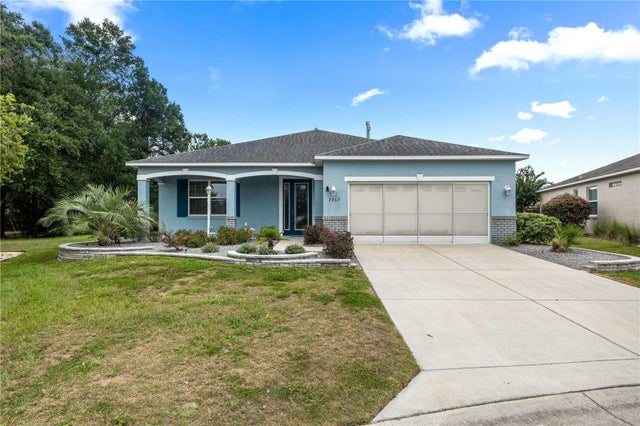 $334,000Single Family Residence For SaleActive3Beds2Total Baths2,118Sqft7767 SW 80TH PLACE ROADOCALA, FL 34476INDIGO EAST PH 1 UN G-G Subdivision
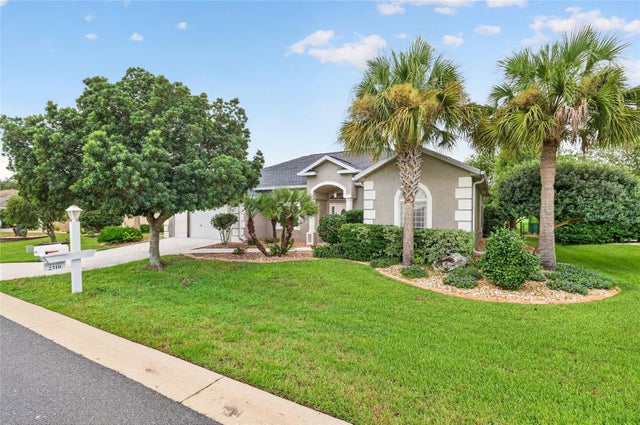 $334,000Single Family Residence For SaleActive3Beds2Total Baths2,113Sqft2310 NW 59TH AVENUEOCALA, FL 34482OCALA PALMS UN 09 Subdivision