

For SaleSingle Family ResidenceActive
7411 SW 128th Street
Ocala, FL 34473
$334,500
90 Days On Site
- 3Beds
- 2Baths2 full
- 1,613Sq Ft
- $207Per Sq Ft
- 0.46Acres
- 2005Built
- Subdivision
- Marion Oaks 10
- County
- Marion
- MLS®
- OM729907
Overview
NEW ROOF 2026 + PREMIUM NEARLY A HALF ACRE (.46) LOT BACKING TO A PRESERVE + NO HOA! Enjoy added privacy with no rear neighbors on this fully fenced parcel. Bring your RV, boat, truck and motorcycles; there’s plenty of room for your toys! Inside, you'll find a highly desirable SPLIT FLOOR PLAN with tile and wood flooring throughout. Lots of upgrades including wood cabinetry, granite and quartz countertops, newer stainless steel appliances, solar tube, ceiling fans, blinds, water softener, tankless water heater and NEW WINDOWS installed in 2021. The spacious primary suite features a tray ceiling, walk-in closet and private ensuite with dual sinks and an oversized shower. French doors open to a covered and screened back porch overlooking the private fenced backyard and peaceful preserve beyond. Double gates provide convenient backyard access, while the impressive 20' x 20' storage shed/workshop with roll-up door, offers plenty of space for equipment, hobbies and storage. Additional features include gutters, inside laundry with washer and dryer, attractive rock and stone landscaping and plenty of outdoor space. Don't miss out on this great property. Tour today!
Listing Snapshot
- Price
- $334,500
- Days On Site
- 90 Days
- Bedrooms
- 3
- Inside Area (SqFt)
- 1,613 sqft
- Total Baths
- 2
- Full Baths
- 2
- Partial Baths
- 0
- Lot Size
- 0.46 Acres
- Year Built
- 2005
- MLS® Number
- OM729907
- Status
- Active
- Property Tax
- $2,741 (2025)
- HOA/Condo/Coop Fees
- N/A
- Sq Ft Source
- Public Records
Property Details
General Features
14 items
- Acres
- 0.46
- Attached Garage
- Yes
- Direction Faces
- South
- Foundation
- Slab
- Garage
- Yes
- Garage Spaces
- 2
- Levels
- One
- Parking
- Attached
- Property Sub Type
- Single Family Residence
- Sewer
- Septic Tank
- SqFt Total
- 2,373
- Utilities
- Cable Available, Electricity Connected, Water Connected
- Water Source
- Public
- Zoning
- R1
Interior Features
14 items
- Appliances
- Convection Oven, Dishwasher, Dryer, Microwave, Range, Tankless Water Heater, Washer
- Cooling
- Central Air
- Flooring
- Tile
- Furnished
- Unfurnished
- Heating
- Central, Electric
- Interior
- High Ceilings, Stone Counters, Tray Ceiling(s), Walk-In Closet(s)
- Laundry Features
- Laundry Room
Rooms
| Room | Dimensions | Level | Features |
|---|---|---|---|
| Bathroom 3 | 10.3x11.4 | First | |
| Bedroom 2 | 12.8x10.8 | First | |
| Dining Room | 10.9x9.11 | First | |
| Kitchen | 11.4x11 | First | |
| Laundry | First | ||
| Living Room | 15.8x14.4 | First | |
| Master Bedroom | 16x5 | First |
Exterior Features
4 items
- Construction Details
- Stucco
- Exterior
- Lighting, Rain Barrel/Cistern(s), Rain Gutters
- Fencing
- Vinyl
- Roof
- Shingle
Community Features
4 items
- MLS Area
- 34473 - Ocala
- Township
- 17
- Financing Terms Available
- Cash, Conventional, FHA, VA Loan
- Roads
- Paved
Location
7411 SW 128th Street, Ocala, FL 34473 · 34473 - Ocala


Neighborhood & Commute
ZIP Code 34473
- Median household income
- $64,823
- Income per person
- $33,485
- Households
- 9,422
- Average household size
- 2.65
- Median age
- 44.7
Source: Walk Score.
Disclosure: Community information and market data powered by Constellation Data Labs. Information is deemed reliable but not guaranteed.
Schools
- Elementary School
- Marion Oaks Elementary School
- Middle School
- Horizon Academy/Mar Oaks
- High School
- South Marion High School
Price & Status History
- Listing updated with changes from the MLS®
- Price changed to $334,500
- Listing first seen on site
- Status changed to Active
Friends & Family
Similar Homes
For sale in Ocala, single family residence, within 20% of this price.
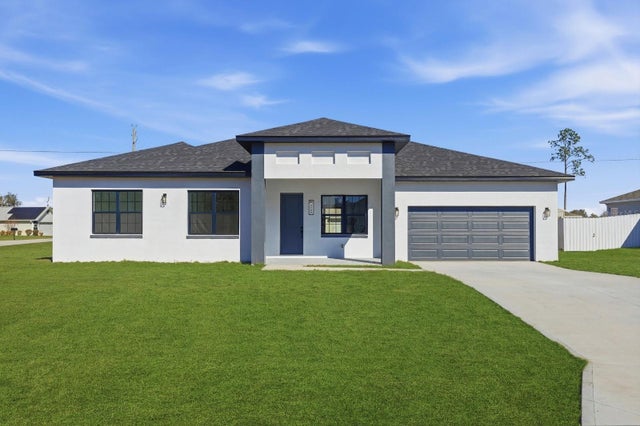 $399,900Single Family Residence For SaleActive4Beds3Total Baths2,222Sqft2877 SW 146TH STREETOCALA, FL 34473MARION OAKS UNIT 3 Subdivision
 $399,900Single Family Residence For SaleActive2Beds2Total Baths1,904Sqft9823 SW 72ND LANEOCALA, FL 34481STONE CREEK Subdivision
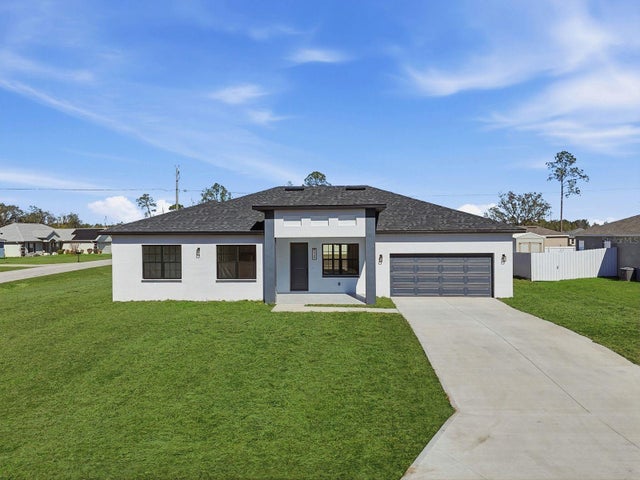 $399,900Single Family Residence For SaleActive4Beds3Total Baths2,222Sqft6138 SW 144TH PLACEOCALA, FL 34473MARION OAKS UN NINE Subdivision
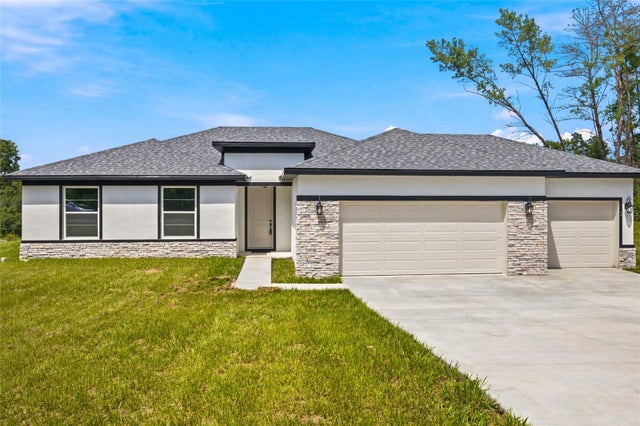 $399,900Single Family Residence For SaleActive4Beds2Total Baths1,873Sqft4347 SW 112TH LANEOCALA, FL 34476OCALA WATERWAY ESTATE Subdivision