

For SaleSingle Family ResidenceActive
7875 SW 74th Loop
Ocala, FL 34481
$389,500
197 Days On Site
- 4Beds
- 3Baths3 full
- 2,505Sq Ft
- $155Per Sq Ft
- 0.17Acres
- 2023Built
- Subdivision
- Liberty Village Ph 1
- County
- Marion
- MLS®
- OM723350
Overview
Virtually Staged. Experience refined living in this Tivoli model, thoughtfully designed with an expansive open floor plan and over $20,000 in premium upgrades. It is a 4-bedroom, 3-bath home offers the perfect blend of luxury, comfort, and functionality. At the heart of the home, the chef-inspired kitchen impresses with elegant quartz countertops, stainless steel appliances, a large center island, and a good size pantry. Both bar seating and a cozy café area make it ideal for everyday living and effortless entertaining. The open-concept layout flows seamlessly into the inviting gathering room and enclosed lanai—creating a perfect indoor-outdoor lifestyle. Step outside to a beautifully finished brick patio and fully fenced backyard, offering privacy and space to relax or entertain. Designed with flexibility in mind, this home features two private suites. The luxurious owner’s suite boasts a generous walk-in closet and complete with dual vanities and a Roman-style shower. A separate mini-suite with its own en-suite bath provides an ideal retreat for guests, while two additional bedrooms and a third full bath with versatility for a home office, hobbies, or visiting family. Additional highlights include a dedicated dining area, dedicated laundry room, water softener system, and a spacious three-car garage—perfect for extra storage, a workshop, or golf cart parking. Perfectly situated just minutes from the World Equestrian Center and Florida Aquatics Swimming & Training (FAST), this home is located in the highly desirable 55+ Liberty Village community. Residents enjoy convenient access to shopping, dining, and golf cart–friendly amenities—all with an affordable HOA. Rich in upgrades, this exceptional home offers resort-style living in one of Ocala’s most sought-after communities.
Listing Snapshot
- Price
- $389,500
- Days On Site
- 197 Days
- Bedrooms
- 4
- Inside Area (SqFt)
- 2,505 sqft
- Total Baths
- 3
- Full Baths
- 3
- Partial Baths
- 0
- Lot Size
- 0.17 Acres
- Year Built
- 2023
- MLS® Number
- OM723350
- Status
- Active
- Property Tax
- $4,880 (2025)
- HOA/Condo/Coop Fees
- $159.39 monthly
- Sq Ft Source
- Public Records
Property Details
General Features
16 items
- Acres
- 0.17
- Attached Garage
- Yes
- Direction Faces
- North
- Foundation
- Slab
- Garage
- Yes
- Garage Spaces
- 3
- Green Energy Efficient
- Appliances, HVAC
- Levels
- One
- Parking
- Attached
- Pets
- No
- Property Sub Type
- Single Family Residence
- Sewer
- Public Sewer
- SqFt Total
- 3,048
- Utilities
- Cable Available, Cable Connected, Electricity Connected, Water Connected
- Water Source
- None
- Zoning
- PUD
Interior Features
17 items
- Appliances
- Cooktop, Dishwasher, Disposal, Electric Water Heater, Ice Maker, Microwave, Range, Refrigerator, Water Softener
- Cooling
- Central Air
- Flooring
- Tile
- Furnished
- Negotiable
- Heating
- Central
- Interior
- Crown Molding, Eat-in Kitchen, Walk-In Closet(s)
- Laundry Features
- Laundry Room
- Window Features
- Blinds, ENERGY STAR Qualified Windows
Rooms
| Room | Dimensions | Level | Features |
|---|---|---|---|
| Balcony/Porch/Lanai | 15.2x9.5 | First | |
| Bedroom 2 | 12x10 | First | |
| Bedroom 3 | 12x10 | First | |
| Bedroom 4 | 12x11 | First | Ceiling Fan(s) |
| Dinette | 9x10 | First | |
| Dining Room | 12x12 | First | |
| Great Room | 16x17 | First | |
| Kitchen | 17x16 | First | |
| Master Bedroom | 15x14 | First |
Exterior Features
7 items
- Construction Details
- HardiPlank Type
- Exterior
- Lighting
- Fencing
- Vinyl
- Lot Features
- Private
- Patio And Porch
- Rear Porch
- Roof
- Shingle
- Windows/Doors
- Blinds, ENERGY STAR Qualified Windows
Community Features
9 items
- Association Amenities
- Cable TV, Pool, Recreation Facilities, Shuffleboard Court
- Association Fee
- $159.39
- Association Fee Frequency
- Monthly
- Community Features
- Street Lights
- MLS Area
- 34481 - Ocala
- Senior Community
- Yes
- Township
- 16
- Financing Terms Available
- Cash, Conventional, FHA
- Roads
- Asphalt
Location
7875 SW 74th Loop, Ocala, FL 34481 · 34481 - Ocala


Neighborhood & Commute
ZIP Code 34481
- Median household income
- $52,844
- Income per person
- $35,605
- Households
- 13,734
- Average household size
- 1.86
- Median age
- 65.9
Source: Walk Score.
Disclosure: Community information and market data powered by Constellation Data Labs. Information is deemed reliable but not guaranteed.
Schools
- High School
- West Port High School
Price & Status History
- Listing updated with changes from the MLS®
- Listing first seen on site
- Status changed to Active
Friends & Family
Similar Homes
For sale in Ocala, single family residence, within 20% of this price.
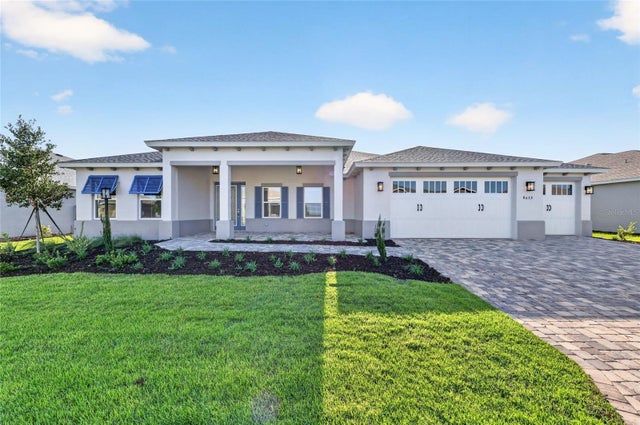 New Listing · 3 weeks on site$455,000Single Family Residence For SaleActive3Beds3Total Baths2,145Sqft8632 SW 99TH CIRCLEOCALA, FL 34481CANDLER HILLS Subdivision
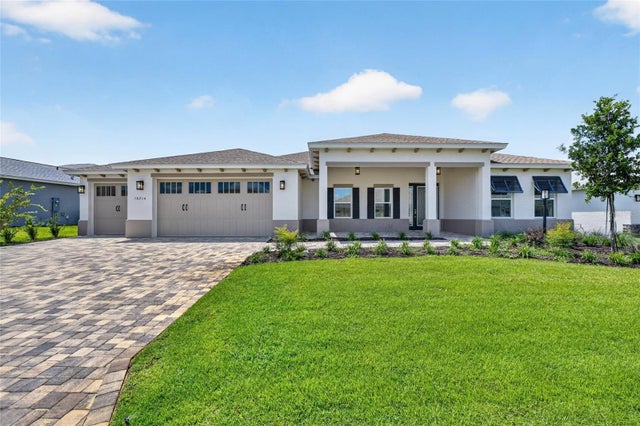 $455,000Single Family Residence For SaleActive2Beds2Total Baths2,145Sqft10214 SW 84TH STREET ROADOCALA, FL 34481CANDLER HILLS Subdivision
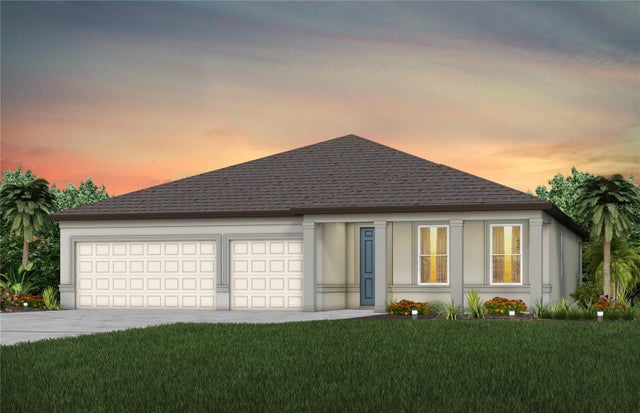 $455,410Single Family Residence For SaleActive4Beds3Total Baths2,503Sqft8081 SW 45TH COURT ROADOCALA, FL 34476MARION RANCH PHASES 3 AND 4 Subdivision
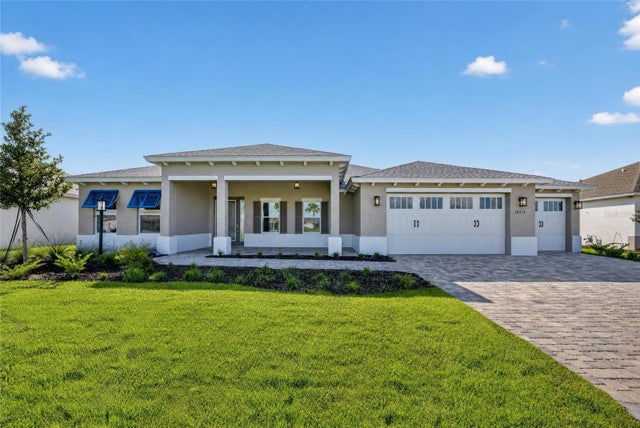 $457,000Single Family Residence For SaleActive2Beds2Total Baths2,145Sqft10219 SW 84TH LANE ROADOCALA, FL 34481CANDLER HILLS Subdivision