

SoldManufactured HomeSold
9711 SE Highway 464c
Ocklawaha, FL 32179
$390,000
- 4Beds
- 2Baths2 full
- 2,326Sq Ft
- $168Per Sq Ft
- 3.38Acres
- 2018Built
- Subdivision
- Lake Dior Estates Tr 11
- County
- Marion
- MLS®
- OM723134
Overview
This beautifully maintained, like-new 4-bedroom, 2-bath home sits on 3.38 beautiful acres with 135 feet of frontage on Lake Deon, offering the perfect blend of peaceful privacy and everyday convenience near shopping and dining. With no HOA and A1 zoning, there is plenty of space for animals, as well as your RV, boat, and other recreational vehicles.
Inside, the spacious layout features two separate living areas, a split-bedroom floor plan, a fully equipped kitchen, a wood-burning fireplace, and an upgraded primary suite. Outdoors, you will find a large fenced backyard, a huge detached enclosed gazebo with the potential to become an outdoor kitchen, and a covered workspace that creates endless opportunities to enjoy and customize the property.
Schedule your private showing today and come experience everything this breathtaking property has before it is gone.
Listing Snapshot
- Price
- $390,000
- Days On Site
- N/A
- Bedrooms
- 4
- Inside Area (SqFt)
- 2,326 sqft
- Total Baths
- 2
- Full Baths
- 2
- Partial Baths
- 0
- Lot Size
- 3.38 Acres
- Year Built
- 2018
- MLS® Number
- OM723134
- Status
- Sold
- Property Tax
- $513.97 (2025)
- HOA/Condo/Coop Fees
- N/A
- Sq Ft Source
- Public Records
Property Details
General Features
10 items
- Acres
- 3.38
- Direction Faces
- South
- Levels
- One
- Number Of Stories
- 1
- Property Sub Type
- Manufactured Home
- Sewer
- Septic Tank
- SqFt Total
- 2,344
- Utilities
- Cable Available, Electricity Connected, Water Connected
- Water Source
- Private, Well
- Zoning
- A1
Interior Features
13 items
- Appliances
- Dishwasher, Dryer, Electric Water Heater, Range, Range Hood, Refrigerator
- Basement
- Crawl Space
- Cooling
- Central Air
- Fireplace
- Yes
- Fireplace Features
- Family Room
- Flooring
- Carpet, Laminate
- Furnished
- Unfurnished
- Heating
- Electric
- Interior
- Open Floorplan, Walk-In Closet(s)
- Laundry Features
- Laundry Room
Rooms
| Room | Dimensions | Level | Features |
|---|---|---|---|
| Kitchen | First | ||
| Living Room | First | ||
| Master Bedroom | First |
Exterior Features
3 items
- Construction Details
- Vinyl Siding
- Exterior
- None
- Roof
- Shingle
Community Features
4 items
- MLS Area
- 32179 - Ocklawaha
- Township
- 16S
- Financing Terms Available
- Cash, Conventional, FHA, VA Loan
- Roads
- Dirt
Location
9711 SE Highway 464c, Ocklawaha, FL 32179 · 32179 - Ocklawaha


Neighborhood & Commute
ZIP Code 32179
- Median household income
- $48,380
- Income per person
- $26,185
- Households
- 5,205
- Average household size
- 2.31
- Median age
- 48.3
Source: Walk Score.
Disclosure: Community information and market data powered by Constellation Data Labs. Information is deemed reliable but not guaranteed.
Price & Status History
- Listing updated with changes from the MLS®
- Status changed to Closed
- Price changed to $395,000
Friends & Family
Similar Homes
For sale in Ocklawaha, manufactured home, within 20% of this price.
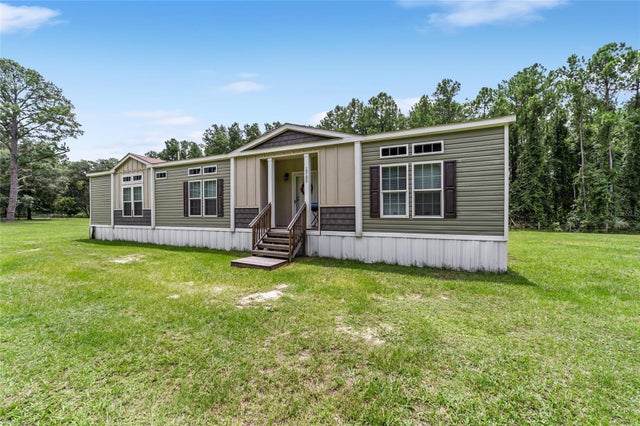 $390,000Manufactured Home SoldSold3Beds2Total Baths1,939Sqft15100 SE 85TH STREETOCKLAWAHA, FL 32179N/A Subdivision
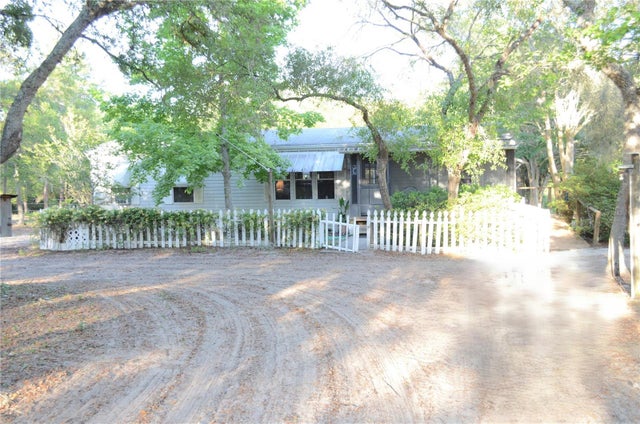 $383,000Manufactured Home SoldSold3Beds2Total Baths1,109Sqft591 SE FISHER ROADOCKLAWAHA, FL 32179OCKLAWAHA RIVER Subdivision
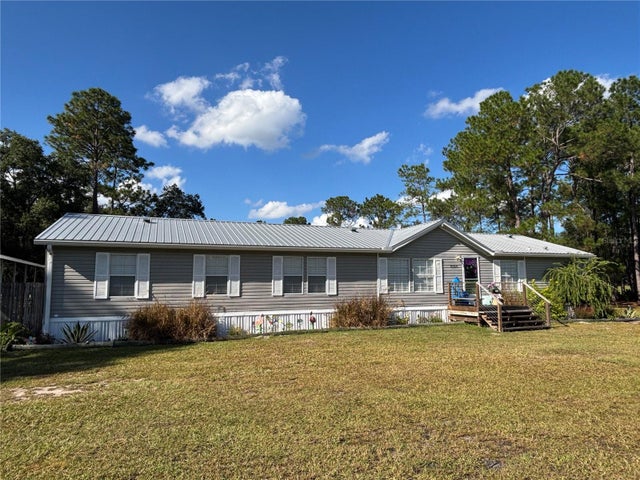 $399,000Manufactured Home SoldSold5Beds5Total Baths3,288Sqft8260 SE 175TH COURTOCKLAWAHA, FL 32179SOTHERDEN ACRES Subdivision
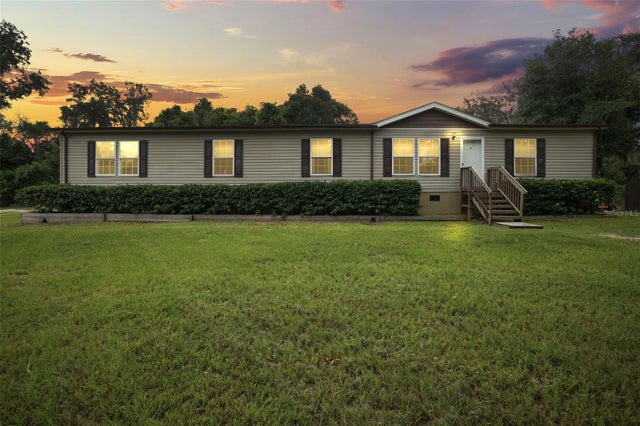 $375,000Manufactured Home SoldSold4Beds2Total Baths2,326Sqft9711 SE HIGHWAY 464COCKLAWAHA, FL 32179LAKE DIOR ESTATES TR 11 Subdivision