

SoldSingle Family ResidenceSold
5992 SW 90th Court Road
Ocala, FL 34481
$820,000
- 3Beds
- 5Baths3 full, 2 half
- 2,892Sq Ft
- $284Per Sq Ft
- 0.22Acres
- 2023Built
- Subdivision
- Stone Creek - Bridlewood
- County
- Marion
- MLS®
- OM716211
Overview
Exceptional Renown Model with Peaceful Water & Golf Course Views in Del Webb Stone Creek! Tucked away on a premium lot on a quiet cul-de-sac, this beautifully appointed Renown model offers a rare combination of elevated design, thoughtful upgrades, and breathtaking views of Reflection Bay and the golf course. Designed for comfort, entertaining, and effortless living, this home showcases refined finishes and custom enhancements throughout. The thoughtfully designed floor plan features three spacious bedrooms, each with its own private en-suite bath, plus an additional half bath for guests. Porcelain tile flooring and crown molding flow throughout the home, complemented by custom California Closets throughout. At the heart of the home, the gourmet kitchen impresses with quartz countertops, designer backsplash, stainless steel appliances including double ovens, beverage center and a smart refrigerator, under-cabinet lighting, and a walk-in pantry, creating both style and functionality. Indoor living seamlessly transitions outdoors to a private resort-style retreat. Enjoy a heated pool and spa, outdoor kitchen and bar, motorized screens, electric awnings, pool bath, and a screened birdcage with built in trim lighting, all perfectly positioned to capture stunning sunset views. Inside and outside speakers enhance the ambiance, while outdoor cameras provide peace of mind. Additional highlights include motorized blinds throughout, a well-appointed laundry room with cabinetry and utility sink. The extended three-car garage is fully insulated and drywalled, finished with epoxy flooring, storage cabinets and a mini-split system, ideal for climate-controlled storage or workspace. Enhanced landscaping and a screened front entry complete this remarkable residence, offering privacy, beauty, and curb appeal. This is not simply a home, but a fully curated lifestyle property, where every detail has been thoughtfully designed for comfort, convenience, and elevated living. Opportunities to view a beautifully completed home with this level of finish and setting are limited within Del Webb Stone Creek, call to schedule your private tour today!
Listing Snapshot
- Price
- $820,000
- Days On Site
- N/A
- Bedrooms
- 3
- Inside Area (SqFt)
- 2,892 sqft
- Total Baths
- 5
- Full Baths
- 3
- Partial Baths
- 2
- Lot Size
- 0.22 Acres
- Year Built
- 2023
- MLS® Number
- OM716211
- Status
- Sold
- Property Tax
- $9,472.2 (2025)
- HOA/Condo/Coop Fees
- $302.25 monthly
- Sq Ft Source
- Public Records
Property Details
General Features
17 items
- Acres
- 0.22
- Attached Garage
- Yes
- Direction Faces
- Northeast
- Foundation
- Slab
- Garage
- Yes
- Garage Spaces
- 3
- Levels
- One
- Number Of Stories
- 1
- Parking
- Attached
- Pets
- Cats OK, Dogs OK
- Property Sub Type
- Single Family Residence
- Security
- Security System
- Sewer
- Public Sewer
- SqFt Total
- 4,061
- Utilities
- Electricity Connected
- Water Source
- Public
- Zoning
- PUD
Interior Features
14 items
- Appliances
- Bar Fridge, Dishwasher, Dryer, Microwave, Range, Refrigerator, Washer
- Cooling
- Central Air
- Flooring
- Tile
- Furnished
- Unfurnished
- Heating
- Central
- Interior
- Crown Molding, High Ceilings, Open Floorplan, Tray Ceiling(s), Vaulted Ceiling(s), Walk-In Closet(s)
- Laundry Features
- Inside, Laundry Room
- Spa
- Yes
Rooms
| Room | Dimensions | Level | Features |
|---|---|---|---|
| Bedroom 2 | 14.4x12 | First | |
| Bedroom 3 | 12x12 | First | |
| Den | 14.5x12 | First | |
| Kitchen | 18x15 | First | |
| Living Room | 18x14.7 | First | |
| Master Bedroom | 15x17.6 | First |
Exterior Features
12 items
- Construction Details
- Block, Stucco
- Exterior
- Awning(s), Lighting, Outdoor Kitchen, Private Yard
- Lot Features
- Corner Lot, Cul-De-Sac, On Golf Course
- Other Structures
- Outdoor Kitchen
- Patio And Porch
- Covered, Front Porch
- Pool Features
- Gunite, Heated, Screen Enclosure, Private
- Private Pool
- Yes
- Roof
- Shingle
- Spa
- Yes
- Spa Features
- Heated
- View
- Pond, Water, Golf Course
- Waterview
- Pond, Water, Golf Course
Community Features
9 items
- Association Amenities
- Clubhouse, Fitness Center, Gated, Golf Course, Park, Pool, Recreation Facilities, Security, Trail(s)
- Association Fee
- $302.25
- Association Fee Frequency
- Monthly
- Community Features
- Gated, Clubhouse, Fitness Center, Golf, Park, Pool, Racquetball, Restaurant, Sidewalks, Tennis Court(s)
- MLS Area
- 34481 - Ocala
- Senior Community
- Yes
- Township
- 16S
- Financing Terms Available
- Cash, Conventional, FHA, VA Loan
- Roads
- Paved
Location
5992 SW 90th Court Road, Ocala, FL 34481 · 34481 - Ocala


Neighborhood & Commute
ZIP Code 34481
- Median household income
- $52,844
- Income per person
- $35,605
- Households
- 13,734
- Average household size
- 1.86
- Median age
- 65.9
Source: Walk Score.
Disclosure: Community information and market data powered by Constellation Data Labs. Information is deemed reliable but not guaranteed.
Price & Status History
- Listing updated with changes from the MLS®
- Status changed to Closed
- Price changed to $899,000
Friends & Family
Similar Homes
For sale in Ocala, single family residence, within 20% of this price.
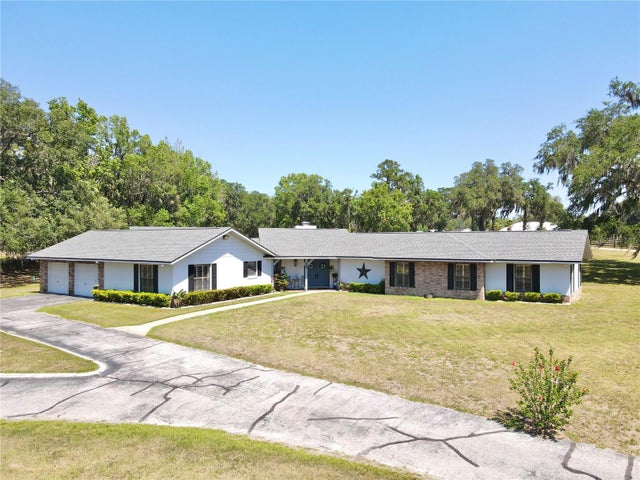 $800,000Single Family Residence SoldSold5Beds4Total Baths4,419Sqft1711 SW 63RD ST ROADOCALA, FL 34476AC WEST OF MAGNOLIA/NO OF 80TH Subdivision
 $875,000Single Family Residence SoldSold5Beds3Total Baths4,452Sqft9220 SW 19TH AVENUE ROADOCALA, FL 34476SHADY ROAD RANCHES Subdivision
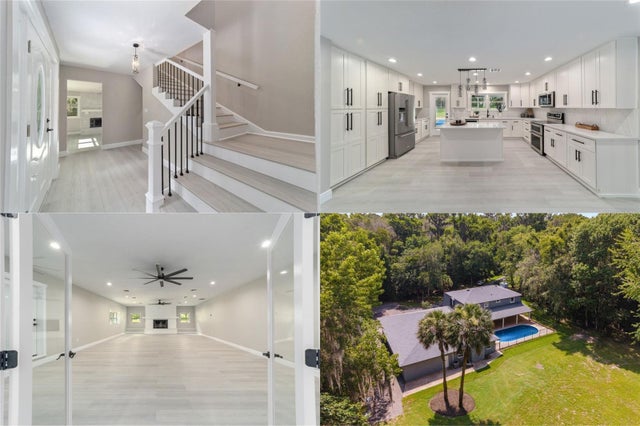 $895,000Single Family Residence SoldSold4Beds3Total Baths4,802Sqft7600 S MAGNOLIA AVENUEOCALA, FL 34476PYLES Subdivision
 $900,000Single Family Residence SoldSold6Beds4Total Baths4,959Sqft7451 SE 24TH TERRACEOCALA, FL 34480LEGENDARY TRAILS Subdivision