

SoldFarmSold
8801 SE 7th Avenue Road
Ocala, FL 34480
$950,000
- 3Beds
- 4Baths3 full, 1 half
- 3,540Sq Ft
- $268Per Sq Ft
- 4.18Acres
- 1987Built
- Subdivision
- Turning Hawk Ranch
- County
- Marion
- MLS®
- OM711899
Overview
No HOA, Home comes furnished- Move in ready! Escape to serene equestrian living in this beautifully maintained Southeast Ocala property set on more than 4 tranquil acres in the sought-after Turning Hawk Ranch community. Surrounded by grand oak trees and secured by fencing and a private gate, this property is 5 minutes to the Florida Greenway—perfect for trail rides or peaceful nature walks. Home is complete with 3 full bedrooms and 3 full bathrooms- Two Den/Offices areas- one of the Dens could be converted into a 4th bedroom.
Inside, the single-story home welcomes you with an airy, open layout featuring vaulted ceilings, elegant porcelain tile floors, and an abundance of natural light streaming through skylights. The spacious living room centers around a stunning gas fireplace, creating a warm and inviting atmosphere. The chef’s kitchen offers generous cabinetry and counter space, premium JennAir stainless appliances, a center island with cooktop, and a well-organized pantry. Home complete with an electric fire pit & regular fire pit on the patio.
The owner’s suite is a true retreat, complete with a walk-in closet and a luxurious bath that includes dual sinks, a walk-in shower, and a soaking tub. Two additional bedrooms, each with their own private baths, offer comfort and flexibility for guests or family. The home also includes a dedicated office or den, wet bar, and a formal dining area—ideal for entertaining.
A breezeway connects to the detached two-car garage for convenience, while the expansive back deck and paver patio provide perfect spots for gatherings or quiet evenings under the stars. Home includes a whole house generator, reverse osmosis system- water softening system and security surveillance system.
Equestrians will love the 4-stall concrete barn, thoughtfully designed with matted stalls, automatic waterers, fly spray system, wash racks, a tack room, and covered equipment storage. The paddocks are securely fenced and dotted with shade trees, making it ideal for horses of any discipline.
Located just minutes from the Florida Horse Park and a short drive from downtown Ocala’s shopping and dining, this private estate combines comfort, functionality, and the equestrian lifestyle at its best—without the restrictions of an HOA.
Listing Snapshot
- Price
- $950,000
- Days On Site
- N/A
- Bedrooms
- 3
- Inside Area (SqFt)
- 3,540 sqft
- Total Baths
- 4
- Full Baths
- 3
- Partial Baths
- 1
- Lot Size
- 4.18 Acres
- Year Built
- 1987
- MLS® Number
- OM711899
- Status
- Sold
- Property Tax
- $7,889.85 (2024)
- HOA/Condo/Coop Fees
- N/A
- Sq Ft Source
- Public Records
Property Details
General Features
18 items
- Acres
- 4.18
- Attached Garage
- Yes
- Direction Faces
- West
- Foundation
- Slab
- Garage
- Yes
- Garage Spaces
- 2
- Levels
- One
- Number Of Stories
- 1
- Parking
- Driveway, Garage Door Opener, Guest, On Street, Oversized, Parking Pad, Workshop in Garage, Attached
- Pets
- Yes
- Property Sub Type
- Farm
- Security
- Security Gate, Smoke Detector(s)
- Sewer
- Septic Tank
- SqFt Total
- 4,968
- Style
- Craftsman, Traditional
- Utilities
- Electricity Connected, Propane, Sewer Available, Water Available
- Water Source
- Private, Well
- Zoning
- A1
Interior Features
13 items
- Appliances
- Cooktop, Dishwasher, Dryer, Electric Water Heater, Microwave, Range, Refrigerator, Washer, Water Softener
- Cooling
- Central Air
- Fireplace
- Yes
- Fireplace Features
- Gas, Living Room
- Flooring
- Tile
- Furnished
- Furnished
- Heating
- Central
- Interior
- Built-in Features, Cathedral Ceiling(s), Crown Molding, Eat-in Kitchen, Open Floorplan, Smart Home, Stone Counters, Walk-In Closet(s), Wet Bar
- Laundry Features
- Inside, Laundry Room
- Window Features
- Window Coverings, Skylight(s), Blinds, Window Treatments
Rooms
| Room | Dimensions | Level | Features |
|---|---|---|---|
| Kitchen | First | ||
| Living Room | First | ||
| Master Bedroom | First |
Exterior Features
10 items
- Construction Details
- Block, Concrete, Stucco
- Exterior
- Dog Run, Lighting, Rain Gutters, Storage
- Fencing
- Fenced, Wood
- Lot Features
- Cleared, Corner Lot, Cul-De-Sac, Farm, Landscaped, Level, Pasture, Private, Paved
- Other Structures
- Barn(s)
- Patio And Porch
- Deck, Rear Porch
- Roof
- Metal
- View
- Trees/Woods
- Waterview
- Trees/Woods
- Windows/Doors
- Window Coverings, Skylight(s), Blinds, Window Treatments
Community Features
4 items
- MLS Area
- 34480 - Ocala
- Township
- 16S
- Financing Terms Available
- Cash, Conventional
- Roads
- Paved
Location
8801 SE 7th Avenue Road, Ocala, FL 34480 · 34480 - Ocala


Neighborhood & Commute
ZIP Code 34480
- Median household income
- $71,491
- Income per person
- $39,085
- Households
- 9,031
- Average household size
- 2.60
- Median age
- 42.0
Source: Walk Score.
Disclosure: Community information and market data powered by Constellation Data Labs. Information is deemed reliable but not guaranteed.
Schools
- Elementary School
- Shady Hill Elementary School
- High School
- Belleview High School
Price & Status History
- Listing updated with changes from the MLS®
- Status changed to Closed
Friends & Family
Similar Homes
For sale in Ocala, farm, within 20% of this price.
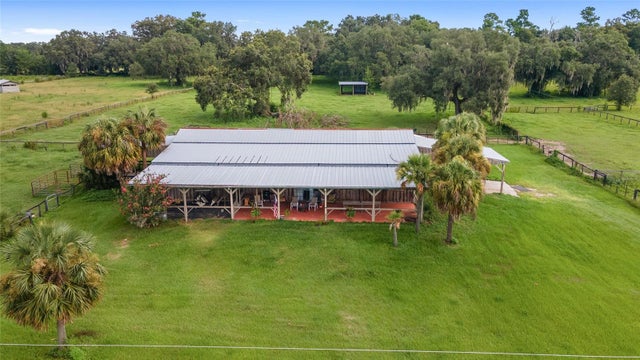 $950,000Farm SoldSold3Beds2Total Baths2,028Sqft11349 W HIGHWAY 326OCALA, FL 34482AG NON Subdivision
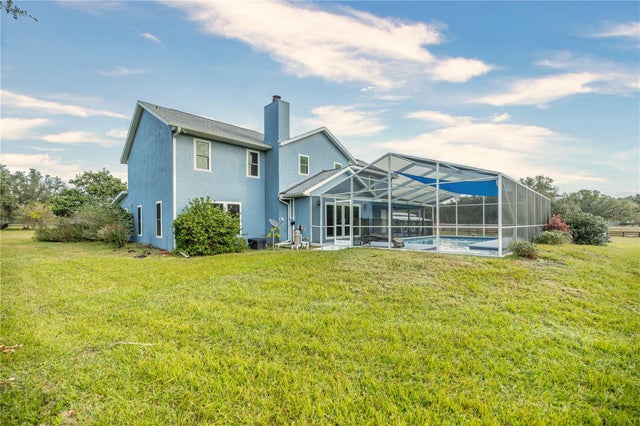 $950,000Farm SoldSold7Beds4Total Baths5,156Sqft454 SE 69TH PLACEOCALA, FL 34480POST HORN ESTATES Subdivision
 $950,000Farm SoldSold3Beds2Total Baths1,884Sqft8721 SW 34TH PLACEOCALA, FL 34481ACRG NON SUB Subdivision
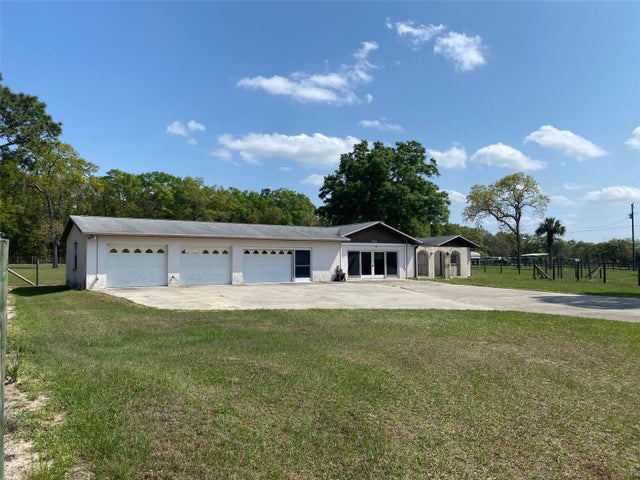 $950,000Farm SoldSold2Beds2Total Baths2,213Sqft551 NW 80TH AVENUEOCALA, FL 34482NON SUB Subdivision