

SoldManufactured HomeSold
6574 SE 166th Avenue
Ocklawaha, FL 32179
$289,999
- 4Beds
- 2Baths2 full
- 1,542Sq Ft
- $188Per Sq Ft
- 1.01Acres
- 2025Built
- Subdivision
- Woods & Lakes Ranchettes
- County
- Marion
- MLS®
- OM708118
Overview
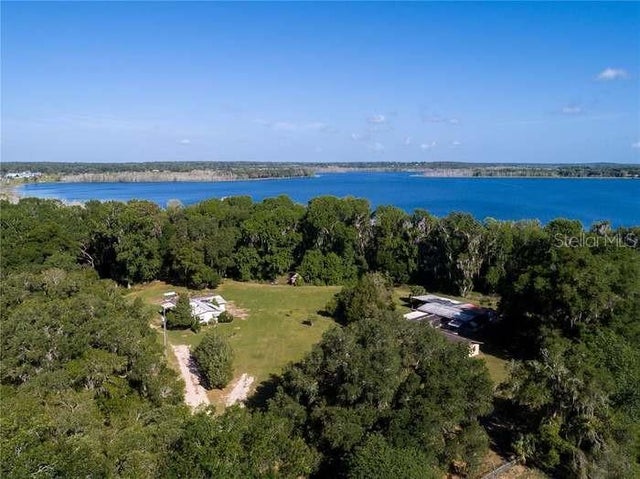
One or more photo(s) has been virtually staged. Welcome to your dream farmhouse retreat! Nestled on a premium 1.01-acre lot dotted with majestic oaks, this brand-new four-bedroom, two-bathroom home offers the perfect blend of modern comfort and timeless farmhouse charm. With both front and side access and tranquil pond views from the front and right side of the property, you’ll enjoy 360° of scenic nature and serenity. Inside, the home shines with all the farmhouse-inspired details you’ve been dreaming of—trendy light fixtures, can lighting, and a stunning kitchen featuring a center island, stainless steel appliances, and crisp white shaker cabinets offering plenty of storage. The primary suite is a private oasis, complete with a separate shower, a stand-alone soaking tub, dual vanities, and an oversized walk-in closet—perfect for unwinding at the end of the day. This property is zoned A1, giving you the flexibility and freedom that comes with agricultural living. And with financing options available—including USDA 100% financing and FHA approval—making this home yours is easier than ever. Beyond your front door, you’ll love being close to Ocala National Forest, Carney Island Recreation Area, and lakefront dining favorites like Eaton’s Beach and Gator Joe’s. Plus, shopping, dining, and everyday conveniences in Ocala, Belleview, and The Villages are just minutes away. Don’t miss the chance to own this one-of-a-kind farmhouse retreat surrounded by nature and modern conveniences!
Listing Snapshot
- Price
- $289,999
- Days On Site
- N/A
- Bedrooms
- 4
- Inside Area (SqFt)
- 1,542 sqft
- Total Baths
- 2
- Full Baths
- 2
- Partial Baths
- 0
- Lot Size
- 1.01 Acres
- Year Built
- 2025
- MLS® Number
- OM708118
- Status
- Sold
- Property Tax
- $450 (2024)
- HOA/Condo/Coop Fees
- N/A
- Sq Ft Source
- Public Records
Property Details
General Features
11 items
- Acres
- 1.01
- Direction Faces
- North
- Levels
- One
- Parking
- Driveway, Off Street, Open
- Property Condition
- New Construction
- Property Sub Type
- Manufactured Home
- Sewer
- Septic Tank
- SqFt Total
- 1,542
- Utilities
- Electricity Connected
- Water Source
- Private, Well
- Zoning
- A1
Interior Features
15 items
- Appliances
- Dishwasher, Range, Refrigerator
- Basement
- Crawl Space
- Cooling
- Central Air
- Flooring
- Carpet
- Heating
- Central, Electric
- Interior
- Eat-in Kitchen, High Ceilings, Open Floorplan, Walk-In Closet(s)
- Laundry Features
- Inside, Laundry Room
- Window Features
- Double Pane Windows
Rooms
| Room | Dimensions | Level | Features |
|---|---|---|---|
| Bedroom 2 | 10.4x11.03 | First | |
| Bedroom 3 | 9x14.06 | First | |
| Bedroom 4 | 14.02x12.04 | First | |
| Dining Room | 10.07x9.01 | First | |
| Kitchen | 14.11x9.08 | First | |
| Living Room | 14.06x16.09 | First | |
| Master Bedroom | 13.05x14.06 | First |
Exterior Features
9 items
- Construction Details
- Vinyl Siding
- Exterior
- Other
- Lot Features
- Cleared, Corner Lot, Pasture
- Patio And Porch
- Deck
- Roof
- Shingle
- View
- Pond, Water, Trees/Woods
- Waterfront Features
- POND
- Waterview
- Pond, Water, Trees/Woods
- Windows/Doors
- Double Pane Windows
Community Features
4 items
- MLS Area
- 32179 - Ocklawaha
- Township
- 16
- Financing Terms Available
- Cash, Conventional, FHA, USDA Loan, VA Loan
- Roads
- Paved
Location
6574 SE 166th Avenue, Ocklawaha, FL 32179 · 32179 - Ocklawaha


Neighborhood & Commute
ZIP Code 32179
- Median household income
- $48,380
- Income per person
- $26,185
- Households
- 5,205
- Average household size
- 2.31
- Median age
- 48.3
Source: Walk Score.
Disclosure: Community information and market data powered by Constellation Data Labs. Information is deemed reliable but not guaranteed.
Schools
- Elementary School
- East Marion Elementary School
- Middle School
- Lake Weir Middle School
- High School
- Lake Weir High School
Price & Status History
- Listing updated with changes from the MLS®
- Status changed to Closed
Friends & Family
Similar Homes
For sale in Ocklawaha, manufactured home, within 20% of this price.
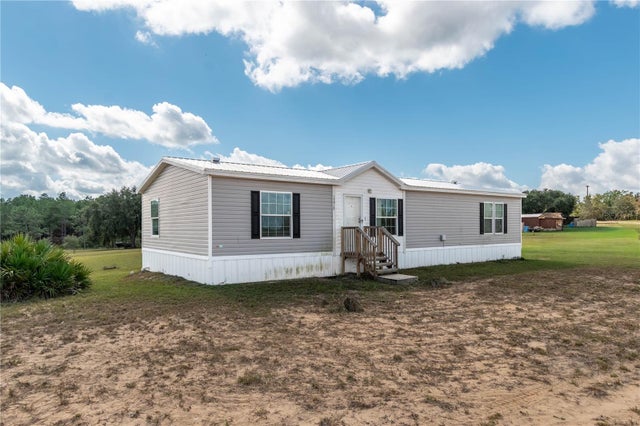
 $290,000Manufactured Home SoldSold7Beds3Total Baths4,076Sqft17801 SE 52ND STREETOCKLAWAHA, FL 32179NON SUBDIVISION Subdivision
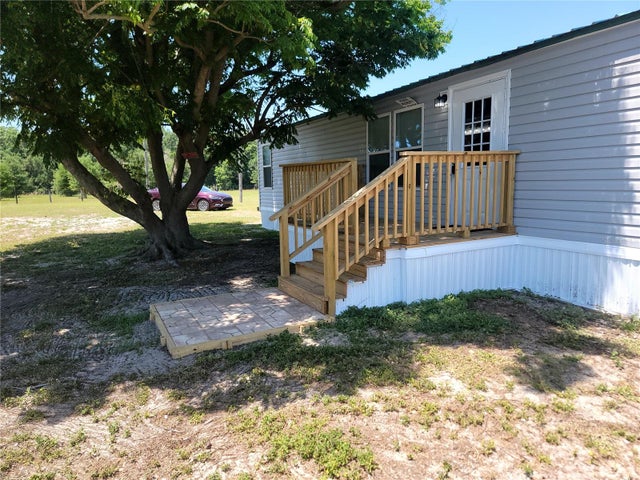
 $290,000Manufactured Home SoldSold3Beds2Total Baths1,456Sqft15919 SE 108TH LOOPOCKLAWAHA, FL 32179TWIN LAKES RANCHETTES Subdivision
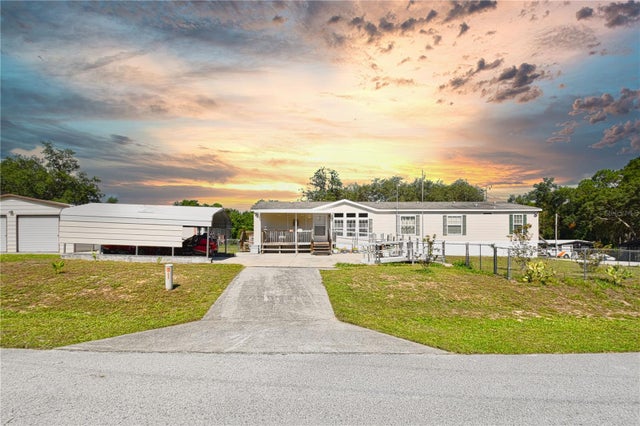
 $285,000Manufactured Home SoldSold3Beds2Total Baths1,152Sqft15343 SE 113TH STREET ROADOCKLAWAHA, FL 32179HORSEBACK RIDGE UNREC Subdivision
 $285,000Manufactured Home SoldSold4Beds2Total Baths1,848Sqft5840 SE 184TH TERRACEOCKLAWAHA, FL 32179WINDING WATERS ADD 01 Subdivision