

SoldSingle Family ResidenceSold
283 Riley Lake Drive
Hawthorne, FL 32640
$385,000
- 2Beds
- 2Baths2 full
- 1,238Sq Ft
- $311Per Sq Ft
- 1.01Acres
- 2024Built
- Subdivision
- Star Lake Forest
- County
- Putnam
- MLS®
- OM702464
Overview
Luxury Lakefront Living at Riley Lake – A Rare Find! Escape to peaceful, spring-fed Riley Lake with this brand-new custom-built home, offering 100 feet of pristine lake frontage on 1.01 private acres. Tucked away on a quiet, no-outlet road, this property is the perfect blend of modern luxury, serene waterfront views, and ultimate seclusion—where time slows down and relaxation takes center stage. A Natural Retreat: Enjoy the beauty of mature pines, a majestic Grandfather Oak, and a flourishing Ruby Red Grapefruit tree, creating a welcoming, lushly landscaped entry. Watch as songbirds, deer, and other native wildlife bring the surroundings to life, while the spring-fed lake teems with fish, offering a serene and picturesque setting. Key Features: • 2 bedrooms 2 bathrooms – Thoughtfully designed for comfort and style • Chef’s Kitchen & Office Nook – Quartz countertops, custom cabinetry, stainless steel appliances, large island with bar seating, plus a built-in office nook for added convenience • Primary Suite – Spa-like ensuite bath with custom-tiled shower and walk-in closet • Luxury Finishes – Durable metal roof, stylish luxury vinyl plank flooring, and modern design elements • Pass-Through Garage – Electric garage doors plus built-in workbench • Large 18 x 12 Shed – Ideal for extra storage or hobby space • Expansive Covered & Screened Porch – Perfect for enjoying peaceful lake views with morning coffee or evening relaxation • Deck & Patios – Front and back concrete patios, plus a large deck, ideal for outdoor entertaining and soaking in the surroundings • Private Dock – Direct access to the water for fishing, boating, and lakeside enjoyment • Outdoor Shower – A refreshing convenience after a day of lake activities • Reliable Power Features – Includes a generator outlet with lockout designed for a 7500-watt unit, offering backup power security • Builder’s Warranty – 1-year builder warranty valid through July 28, 2025, ensuring confidence in craftsmanship
Exclusive Perks & Location: Located in Star Lake Forest, this home offers optional access to the neighboring Star Lake boat ramp through a voluntary HOA ($50/year)—perfect for boating enthusiasts! Enjoy Putnam County’s lower taxes and the reliability of Clay Electric service, adding even more value to this exceptional property. With no public access, this home promises privacy, tranquility, and spectacular natural scenery—a true escape for those seeking the best of Florida lakefront living. Whether you’re looking for a turnkey retreat, a peaceful vacation home, or a year-round haven, this property is a rare opportunity to experience waterfront luxury. Don’t let this dream slip away—schedule your private tour today! Buyer to perform their own due diligence. All measurements and property details should be independently verified.
Listing Snapshot
- Price
- $385,000
- Days On Site
- N/A
- Bedrooms
- 2
- Inside Area (SqFt)
- 1,238 sqft
- Total Baths
- 2
- Full Baths
- 2
- Partial Baths
- 0
- Lot Size
- 1.01 Acres
- Year Built
- 2024
- MLS® Number
- OM702464
- Status
- Sold
- Property Tax
- $1,789.5 (2024)
- HOA/Condo/Coop Fees
- $4.17 monthly
- Sq Ft Source
- Builder
Property Details
General Features
17 items
- Acres
- 1.01
- Attached Garage
- Yes
- Direction Faces
- West
- Foundation
- Slab
- Garage
- Yes
- Garage Spaces
- 1
- Levels
- One
- Parking
- Garage Door Opener, Garage Faces Rear, Attached
- Pets
- Yes
- Property Condition
- New Construction
- Property Sub Type
- Single Family Residence
- Sewer
- Septic Tank
- SqFt Total
- 2,067
- Style
- Custom, Ranch
- Utilities
- Electricity Connected
- Water Source
- Private, Well
- Zoning
- RESI
Interior Features
13 items
- Appliances
- Dishwasher, Disposal, Electric Water Heater, Range, Range Hood, Refrigerator
- Cooling
- Central Air
- Flooring
- Tile
- Heating
- Heat Pump
- Interior
- Open Floorplan, Stone Counters, Walk-In Closet(s)
- Laundry Features
- In Garage
- Window Features
- Blinds, Insulated Windows
Rooms
| Room | Dimensions | Level | Features |
|---|---|---|---|
| Bathroom 2 | 9.2x5.8 | First | |
| Bedroom 2 | 10.8x10.6 | First | Ceiling Fan(s) |
| Great Room | 15x23 | First | Ceiling Fan(s) |
| Kitchen | 15x13 | First | Kitchen Island |
| Master Bathroom | 10x5.2 | First | |
| Master Bedroom | 14x13 | First | Ceiling Fan(s) |
Exterior Features
11 items
- Construction Details
- Block, Cement Siding
- Exterior
- Outdoor Shower, Dock
- Lot Features
- Waterfront
- Other Structures
- Shed(s)
- Patio And Porch
- Covered, Deck, Enclosed, Front Porch, Patio, Porch, Rear Porch, Screened
- Roof
- Metal
- View
- Lake, Water
- Waterfront
- Yes
- Waterfront Features
- Lake Privileges, Lake Front
- Waterview
- Lake, Water
- Windows/Doors
- Blinds, Insulated Windows
Community Features
6 items
- Association Fee
- $50.0
- Association Fee Frequency
- Annually
- MLS Area
- 32640 - Hawthorne
- Township
- 11S
- Financing Terms Available
- Cash, Conventional, FHA, USDA Loan, VA Loan
- Roads
- Dirt
Location
283 Riley Lake Drive, Hawthorne, FL 32640 · 32640 - Hawthorne


Neighborhood & Commute
ZIP Code 32640
- Median household income
- $53,037
- Income per person
- $29,097
- Households
- 4,974
- Average household size
- 2.38
- Median age
- 49.9
Source: Walk Score.
Disclosure: Community information and market data powered by Constellation Data Labs. Information is deemed reliable but not guaranteed.
Schools
- Elementary School
- Ochwilla Elementary School
- Middle School
- C.H.Price Middle School
- High School
- Interlachen High School
Price & Status History
- Listing updated with changes from the MLS®
- Status changed to Closed
- Price changed to $425,000
Friends & Family
Similar Homes
For sale in Hawthorne, single family residence, within 20% of this price.
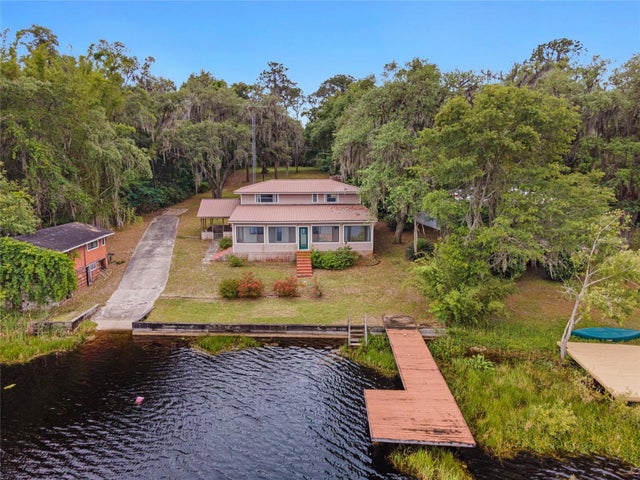 $380,000Single Family Residence SoldSold4Beds2Total Baths2,706Sqft142 LAKE WINNOTT ROADHAWTHORNE, FL 32640LAKE WINNOTT Subdivision
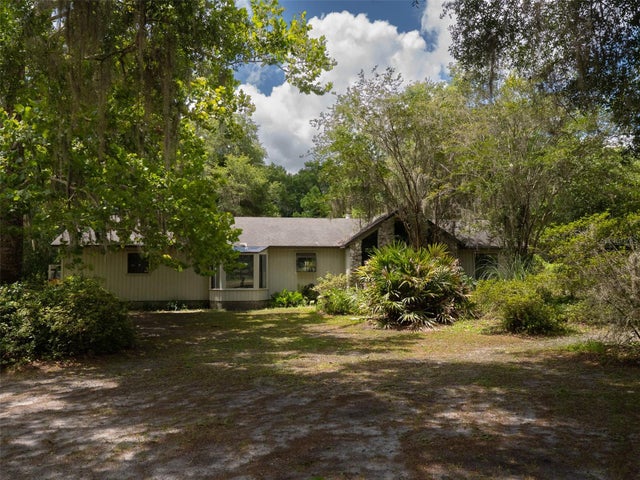 $390,000Single Family Residence SoldSold3Beds2Total Baths1,764Sqft20015 NE 45TH PLACEHAWTHORNE, FL 32640N/A Subdivision
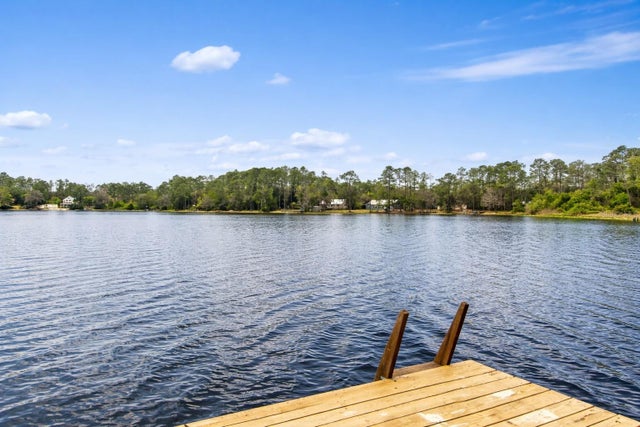 $395,000Single Family Residence SoldSold2Beds3Total Baths1,987Sqft299 RILEY LAKE DRIVEHAWTHORNE, FL 32640STAR LAKE FOREST Subdivision
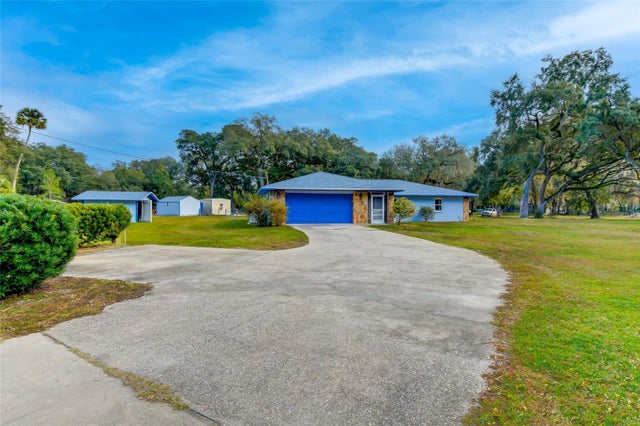 $399,000Single Family Residence SoldSold3Beds2Total Baths2,421Sqft14501 SE 204TH TERRACEHAWTHORNE, FL 32640LAKE LOCHLOOSA SHORES Subdivision