

SoldSingle Family ResidenceSold
303 Riley Lake Drive
Hawthorne, FL 32640
$442,000
- 3Beds
- 3Baths3 full
- 2,260Sq Ft
- $196Per Sq Ft
- 0.76Acres
- 1988Built
- Subdivision
- Star Lake Forest
- County
- Putnam
- MLS®
- GC541161
Overview
NOW ACCEPTING BACKUP OFFERS! Wake up to breathtaking Riley Lake views, spend your days swimming and kayaking, and end the evening relaxing on your incredible 12x54 screened porch overlooking the water. This is more than a home-it's a lake lifestyle! Located on beautiful spring-fed Riley-Lake, this spacious 2,260 SQ FT lakefront home offers room for everyone and a layout full of possibilities. The main level features 3 bedrooms, while the expansive lower level includes its own living/guest area, full kitchen, and full bathroom. Perfect for multigenerational living, visiting guests, extended family, entertaining, or creating a private retreat. Inside and out, this property is packed with desirable features, including fresh interior paint, new wood flooring, fireplace, metal roof, whole-house generator, elevator/lift, covered carport, workshop, lower-level kitchen and bath, and plenty of space for guests and entertaining. BONUS: This property is being offered TURN-KEY and FULLY FURNISHED! That's right-everything is ready for you to start enjoying lake life immediately. Bring the boat, bring the kayak, bring the family-and get ready to make memories on Riley Lake!
Listing Snapshot
- Price
- $442,000
- Days On Site
- N/A
- Bedrooms
- 3
- Inside Area (SqFt)
- 2,260 sqft
- Total Baths
- 3
- Full Baths
- 3
- Partial Baths
- 0
- Lot Size
- 0.76 Acres
- Year Built
- 1988
- MLS® Number
- GC541161
- Status
- Sold
- Property Tax
- $5,837.47 (2025)
- HOA/Condo/Coop Fees
- N/A
- Sq Ft Source
- Appraiser
Property Details
General Features
11 items
- Acres
- 0.76
- Carport
- 2
- Direction Faces
- East
- Foundation
- Slab
- Levels
- Two
- Property Sub Type
- Single Family Residence
- Sewer
- Septic Tank
- SqFt Total
- 2,908
- Utilities
- Electricity Available, Water Available
- Water Source
- Private, Well
- Zoning
- RES
Interior Features
16 items
- Appliances
- Other
- Cooling
- Central Air
- Fireplace
- Yes
- Fireplace Features
- Wood Burning
- Flooring
- Carpet, Ceramic Tile, Laminate
- Furnished
- Negotiable
- Heating
- Central, Electric
- Interior
- Cathedral Ceiling(s), Elevator, High Ceilings, Walk-In Closet(s)
- Laundry Features
- Electric Dryer Hookup, Inside
- Window Features
- Skylight(s)
Rooms
| Room | Dimensions | Level | Features |
|---|---|---|---|
| Bedroom 2 | 11x12 | Second | |
| Bedroom 3 | 12x14 | Second | |
| Dining Room | 11x11 | Second | |
| Kitchen | 12x10 | First | |
| Living Room | 28x16 | Second | |
| Master Bedroom | 12x16 | Second |
Exterior Features
11 items
- Construction Details
- Block, Vinyl Siding, Frame
- Exterior
- Other, Outdoor Shower, Rain Gutters, Dock
- Lot Features
- Waterfront
- Other Structures
- Shed(s), Workshop
- Patio And Porch
- Covered, Deck
- Roof
- Metal
- View
- Lake, Water
- Waterfront
- Yes
- Waterfront Features
- Lake Privileges, Lake Front
- Waterview
- Lake, Water
- Windows/Doors
- Skylight(s)
Community Features
4 items
- MLS Area
- 32640 - Hawthorne
- Township
- 11S
- Financing Terms Available
- Cash, Conventional, VA Loan
- Roads
- Asphalt
Location
303 Riley Lake Drive, Hawthorne, FL 32640 · 32640 - Hawthorne


Neighborhood & Commute
ZIP Code 32640
- Median household income
- $53,037
- Income per person
- $29,097
- Households
- 4,974
- Average household size
- 2.38
- Median age
- 49.9
Source: Walk Score.
Disclosure: Community information and market data powered by Constellation Data Labs. Information is deemed reliable but not guaranteed.
Price & Status History
- Listing updated with changes from the MLS®
- Status changed to Closed
- Price changed to $479,900
Friends & Family
Similar Homes
For sale in Hawthorne, single family residence, within 20% of this price.
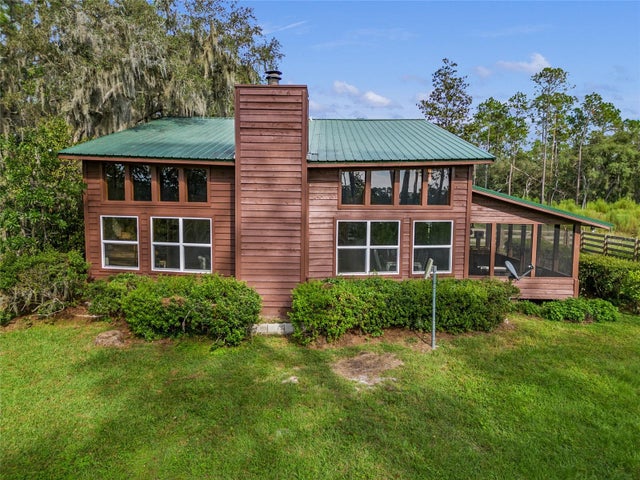 $440,000Single Family Residence SoldSold4Beds3Total Baths2,343Sqft167 RILEY LAKE DRIVEHAWTHORNE, FL 32640STAR LAKE FOREST UNIT 3 Subdivision
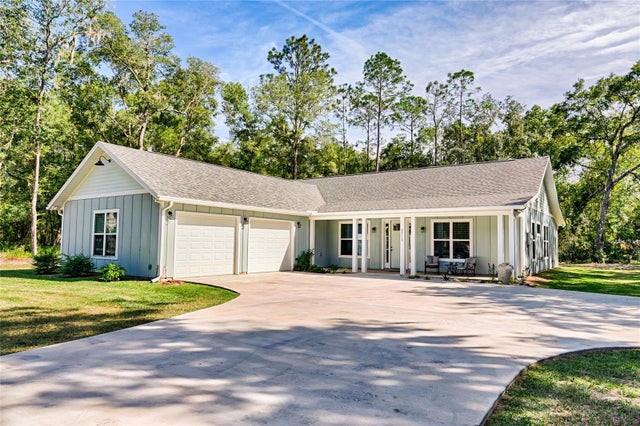 $447,500Single Family Residence SoldSold4Beds2Total Baths2,056Sqft22115 SE 111TH AVENUEHAWTHORNE, FL 32640LAKESHORE GARDENS Subdivision
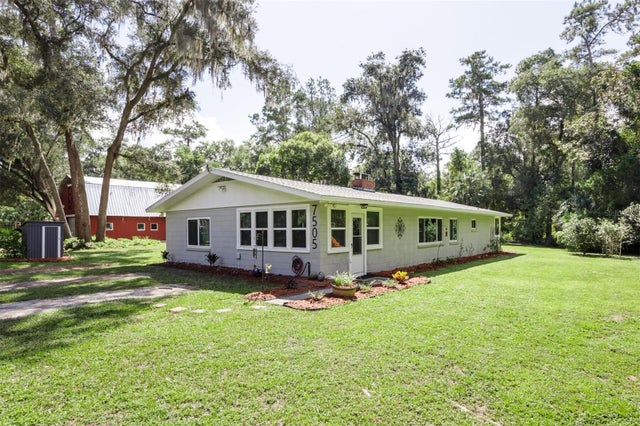 $448,000Single Family Residence SoldSold3Beds2Total Baths2,046Sqft7505 SE 161ST TERRACEHAWTHORNE, FL 32640N/A Subdivision
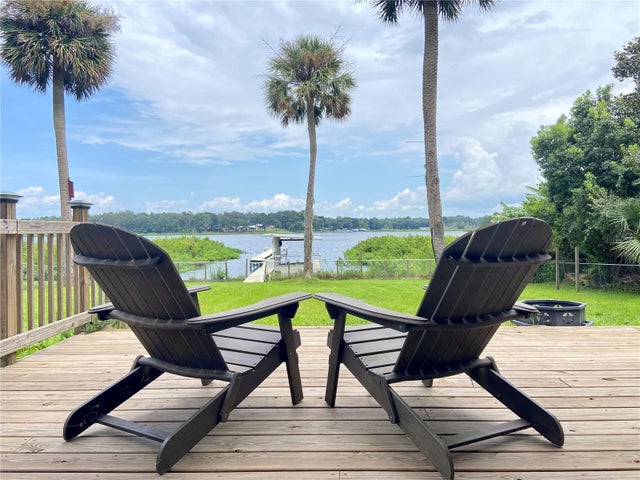 $435,000Single Family Residence SoldSold3Beds2Total Baths1,782Sqft170 LITTLE ORANGE LAKE DRIVEHAWTHORNE, FL 32640FOUR LAKES COMMUNITY Subdivision