

SoldSingle Family ResidenceSold
200 SE 145th Street
Summerfield, FL 34491
$715,000
- 3Beds
- 2Baths2 full
- 2,634Sq Ft
- $271Per Sq Ft
- 1.62Acres
- 2002Built
- County
- Marion
- MLS®
- OM702333
Overview
PRICE IMPROVEMENT!! Private, Country Retreat with Pool, Game Room, No HOA, BOND, CDD! Offered at $774,900, Includes 1-Year Home Warranty at Closing 3 Beds 2 Baths, 2,634 Sq Ft, Built in 2002, Concrete Block & Stucco, NEW Roof(2024) Detached Garage/Workshop, Fully Fenced Property, Peaceful, Private, and Fully Upgraded Central Florida Living. This thoughtfully updated, custom-built estate sits on 1.62 beautifully landscaped acres in a serene country setting—without the restrictions. With high-end upgrades, expansive outdoor amenities, and easy access to equestrian centers, cities, and coasts, this property is an ideal blend of rural comfort and convenience. Interior Features Primary Suite(13'10" x 17'6"), Carpet, Tray ceiling design, Ceiling fan, Plantation Shutters, Walk-in tiled closet, Ensuite Garden tub, Cultured Marble walk-in shower, Dual vanities, Private water closet, Linen closet. Bedrooms 2 & 3 (11’10” x 13’4”) & (11’8” x 14’2”), Hardwood flooring, Ceiling fans, Spacious closets. Guest Bath Cultured Marble shower walls,Tub/shower combo, Glass doors, Tile floors, Pedestal sink, Linen closet. Game Room(20'5" x 22'6"), LVP flooring, Barn door, Ideal for home theater, pool table, or rec space. Living Room (20'10" x 16'), Bright, open to kitchen, Cathedral ceiling. Formal Dining Room(10'3" x 13'10") Tile Floor. Gourmet Kitchen(12”4” X 15”2”), Cambria Quartz countertops, Tile backsplash, KitchenAid & Bosch appliances, Pantry, Breakfast bar. Kitchen Nook & Coffee Bar 11’10” x 8’8”) Built in Cabinetry, Direct access to the Pool. Additional Pantry Space/Hall, Large Custom Pantry, 2nd stainless-steel fridge, Cookbook shelf. Private Office/Study(10'2" x 12'10") Custom Built-in desks and cabinetry(included). Laundry Room, Whirlpool front-load washer/dryer on pedestals (included), Custom Cabinetry. Detached Garage/Workshop with Separate Panel Box(Built 2016) (30’ x 60’) with two bay doors, Attached Covered carport, Custom Built-in cabinetry, work desk, washer/dryer hookups, 408 Sq ft floored attic storage with pull-down ladder, Dry Septic line in place, Septic tank Needs to be installed (Ready for future use) 240 AMP for EV Car Charger. Perfect for car enthusiasts, hobbyists, or small business operations.Outdoor Oasis Perfect for Entertaining or Large Family Gatherings, Screened Pool (1,344 sq ft): Covered lanai, Wall-mounted TV, Lounging space, Fully Fenced Yard: Mature Oak trees, Seasonal flowering bushes, Irrigation system, Composite Octagonal Deck, Rock & Paver walkways, Covered Pergola-With extra canopy, Wood-burning Fire Pit, Raised Garden Beds-dedicated garden space, Chicken Coop with Fenced run. Fenced in Livestock Shelter: Ideal for goats, horses, or a cow, In-ground Gorilla® Basketball Hoop, Concrete Circular Driveway, Well Water with Large Reservoir Tank NO WATER BILLS! Upgrades & Systems: NEW Roof (2024), Generac Whole-House+Garage Generator (2020), Trane HVAC System (2018), Tankless Water Heater (2018), New Water Softener (2024), New Pool Pump (2024) & Filter (2025), 500-Gallon Inground Propane Tank (2018), Pre-plumbed Gas Line & Pad (2018) Ready for an Outdoor Kitchen, ADT Security System+Blink Cameras & Doorbell, Plantation Shutters, Roman Shades, French Drain, Gutters, Coded Garage Entry, Pool Alarm, Annual Termite Bond Airports: Ocala 24min, Gainesville 1hr, Orlando 1hr30min, Tampa 1hr32min• 8 min to Florida Horse Park, 29min to World Equestrian Center, 12min to Belleview, 22min to The Villages
Listing Snapshot
- Price
- $715,000
- Days On Site
- N/A
- Bedrooms
- 3
- Inside Area (SqFt)
- 2,634 sqft
- Total Baths
- 2
- Full Baths
- 2
- Partial Baths
- 0
- Lot Size
- 1.62 Acres
- Year Built
- 2002
- MLS® Number
- OM702333
- Status
- Sold
- Property Tax
- $3,839.52 (2024)
- HOA/Condo/Coop Fees
- N/A
- Sq Ft Source
- Owner
Property Details
General Features
18 items
- Acres
- 1.62
- Carport
- 2
- Direction Faces
- Southeast
- Foundation
- Concrete Perimeter, Slab
- Garage
- Yes
- Garage Spaces
- 2
- Home Warranty
- Yes
- Levels
- One
- Number Of Stories
- 1
- Parking
- Covered, Driveway, Electric Vehicle Charging Station(s), Garage Door Opener, Guest, Oversized, Parking Pad, Workshop in Garage
- Property Sub Type
- Single Family Residence
- Security
- Fire Alarm, Security System Owned, Smoke Detector(s)
- Sewer
- Septic Tank
- SqFt Total
- 2,826
- Style
- Florida
- Utilities
- Electricity Connected, Phone Available, Propane, Underground Utilities, Water Connected
- Water Source
- Private, Well
- Zoning
- A1
Interior Features
19 items
- Appliances
- Convection Oven, Dishwasher, Dryer, Exhaust Fan, Ice Maker, Microwave, Range, Refrigerator, Tankless Water Heater, Washer, Water Softener
- Cooling
- Central Air
- Flooring
- Carpet, Ceramic Tile, Wood
- Furnished
- Unfurnished
- Heating
- Central, Electric, Heat Pump
- Interior
- Built-in Features, Cathedral Ceiling(s), Eat-in Kitchen, High Ceilings, Tray Ceiling(s), Vaulted Ceiling(s), Walk-In Closet(s)
- Laundry Features
- Electric Dryer Hookup, Inside, Laundry Room
- Window Features
- Window Coverings, Shutters, Window Treatments
Rooms
| Room | Dimensions | Level | Features |
|---|---|---|---|
| Bathroom 2 | First | ||
| Bedroom 2 | 11.1x13.4 | First | Ceiling Fan(s) |
| Bedroom 3 | 11.8x14.2 | First | Ceiling Fan(s) |
| Dining Room | 10.3x13.1 | First | |
| Game Room | 20.5x22.6 | First | Ceiling Fan(s) |
| Kitchen | 12.44x15.2 | First | Pantry |
| Laundry | First | ||
| Living Room | 20.1x16 | First | Ceiling Fan(s) |
| Master Bathroom | First | Double Vanity | |
| Master Bedroom | 13.1x17.6 | First | |
| Office | 10.2x12.1 | First |
Exterior Features
12 items
- Construction Details
- Concrete, Stucco
- Exterior
- Garden, Rain Gutters, Storage
- Fencing
- Chain Link, Fenced, Wood
- Lot Features
- Cleared
- Other Structures
- Barn(s), Other
- Patio And Porch
- Covered, Deck, Enclosed, Screened
- Pool Features
- Gunite, In Ground, Screen Enclosure, Tile, Private
- Private Pool
- Yes
- Roof
- Shingle
- View
- Trees/Woods
- Waterview
- Trees/Woods
- Windows/Doors
- Window Coverings, Shutters, Window Treatments
Community Features
4 items
- MLS Area
- 34491 - Summerfield
- Township
- 17S
- Financing Terms Available
- Cash, Conventional, FHA, VA Loan
- Roads
- Concrete, Dirt
Location
200 SE 145th Street, Summerfield, FL 34491 · 34491 - Summerfield


Neighborhood & Commute
ZIP Code 34491
- Median household income
- $63,078
- Income per person
- $35,563
- Households
- 15,845
- Average household size
- 2.16
- Median age
- 55.1
Source: Walk Score.
Disclosure: Community information and market data powered by Constellation Data Labs. Information is deemed reliable but not guaranteed.
Schools
- Elementary School
- Harbour View Elementary School
- Middle School
- Belleview Middle School
- High School
- Belleview High School
Price & Status History
- Listing updated with changes from the MLS®
- Status changed to Closed
- Price changed to $749,900
Friends & Family
Similar Homes
For sale in Summerfield, single family residence, within 20% of this price.
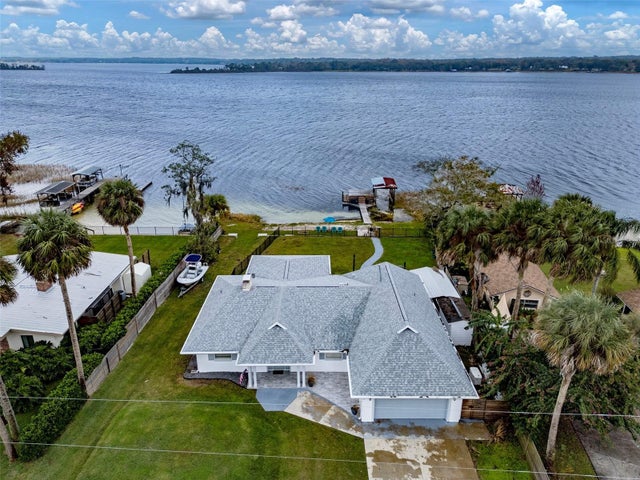 $700,000Single Family Residence SoldSold4Beds3Total Baths1,987Sqft21 SE CHINICA DRIVESUMMERFIELD, FL 34491TIMUCUAN ISLAND UN 01 Subdivision
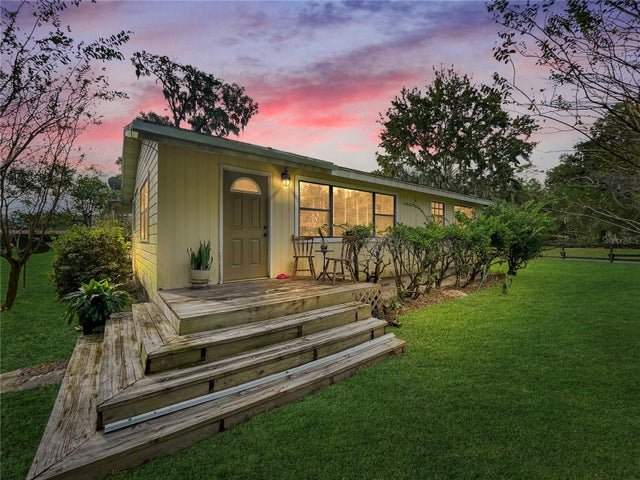 $750,000Single Family Residence SoldSold2Beds2Total Baths1,374Sqft2200 SE 175TH STREETSUMMERFIELD, FL 3449117/22 & 17/23 W OF HWY 441 Subdivision
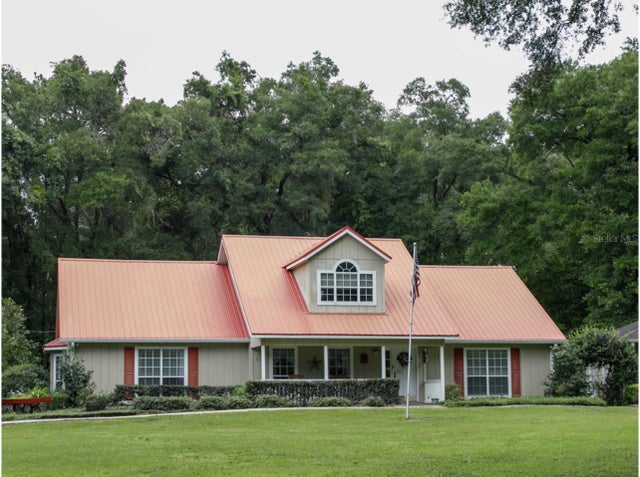 $675,000Single Family Residence SoldSold5Beds5Total Baths2,116Sqft7271 SE 135TH STREETSUMMERFIELD, FL 34491BELLE LEA ACRES Subdivision
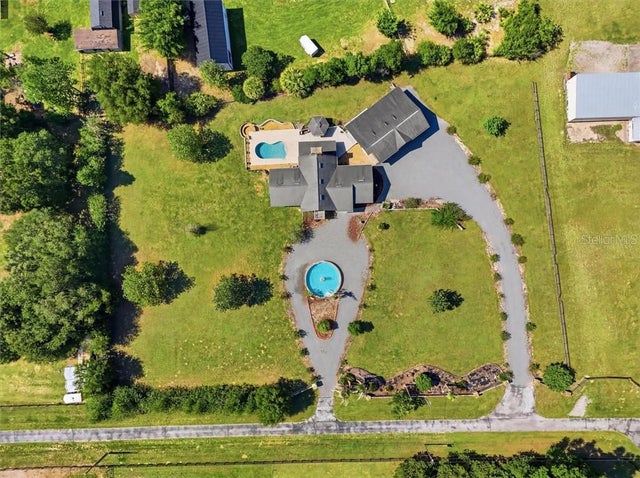 $670,000Single Family Residence SoldSold4Beds4Total Baths3,632Sqft15149 SE 73rd AVENUESummerfield, FL 34491