

SoldSingle Family ResidenceSold
12404 SE 174th Loop
Summerfield, FL 34491
$650,000
- 3Beds
- 3Baths3 full
- 2,432Sq Ft
- $267Per Sq Ft
- 0.25Acres
- 2011Built
- Subdivision
- Stonecrest
- County
- Marion
- MLS®
- G5085850
Overview
Welcome to your dream POOL HOME with REAR PRIVACY, EXCEPTIONAL WATER VIEW, and THREE-CAR + GOLF CAR GARAGE in the prestigious gated 55+ community of Stonecrest! This stunning, fully updated 3/3 expanded Spruce model is a masterpiece of modern luxury, featuring exceptional upgrades and thoughtful design. From the moment you arrive, the freshly painted exterior, expanded driveway, and charming Edison coach lights set an elegant tone. Enter through the custom glass storm door and be greeted by soaring 10-foot ceilings and breathtaking views of the pool, serene pond, and lush green space. Enjoy unparalleled privacy and the beauty of migrating birds right from your backyard oasis. The open floor plan seamlessly connects the living spaces, creating a bright and airy atmosphere. The living and dining areas are adorned with engineered hardwood flooring and tray ceilings in the dining room, adding a touch of sophistication. The chef’s kitchen is a dream come true, featuring a large center island with electric outlets, quartz countertops, stainless steel appliances, and a deep sink. Vaulted ceilings, crown molding, a mirrored subway tile backsplash, and an over-stove pot filler enhance its functionality and style. White custom cabinetry provides ample storage, while the breakfast nook with a mitered window offers picturesque views of the pool and outdoor space. The luxurious primary suite is a retreat in itself, boasting high ceilings, ceramic tile flooring, crown molding, and a custom walk-in closet. The en-suite bathroom is equally impressive with vaulted ceilings, Ocean Breeze tile flooring, quartz countertops with waterfall edge, double sinks, a tile and granite rain shower, a free-standing soaking tub, and a private water closet with a toilet and bidet. Two additional bedrooms, each with vaulted ceilings and ceramic tile floors, provide ample space and comfort. One bedroom includes a Murphy bed for versatile use. The guest bathroom features quartz countertops, wood cabinets, a custom ceramic sink, and a walk-in shower with a toilet and bidet. Step outside to the screened-in lanai, which boasts paver flooring and is plumbed for a summer kitchen, perfect for entertaining. The lanai includes a rare POOL bathroom for added convenience during poolside gatherings. The expansive pool and spa, with a depth of 3 to 5 feet, are enclosed within a birdcage, offering a tranquil swimming experience. Two exit doors from the lanai enhance accessibility and flow. Additional features of this home include a den with ceramic tile flooring, and a large sliding door leading to the pool. The EXCEPTIONAL THREE-CAR + GOLF-CAR GARAGE is heated and cooled (mini split) and features custom overhead storage, a deep sink, and a remote screen. Recent updates to this exceptional property include a new roof (2023), HVAC system (2022), pool heater (2023), rescreened lanai (2023), saltwater system (2023), and exterior painting (2023). The property also features new landscaping, resodding, and pavers outside the entry and driveway. The 55+ Stonecrest Golf Course Community features four pools, multiple pickle ball courts, limitless activities, and 24-hr gated entrance for privacy and security. Conveniently located just a short golf car ride to The Villages off of US-441/27 with an abundance of shopping, restaurants, banks, and medical. PLEASE WATCH OUR WALKTHROUGH VIDEO OF THIS BEAUTIFUL WATER VIEW + POOL HOME and call today to schedule your Private Showing or Virtual Tour!
Listing Snapshot
- Price
- $650,000
- Days On Site
- N/A
- Bedrooms
- 3
- Inside Area (SqFt)
- 2,432 sqft
- Total Baths
- 3
- Full Baths
- 3
- Partial Baths
- 0
- Lot Size
- 0.25 Acres
- Year Built
- 2011
- MLS® Number
- G5085850
- Status
- Sold
- Property Tax
- $4,871.1 (2023)
- HOA/Condo/Coop Fees
- $145 monthly
- Sq Ft Source
- Public Records
Property Details
General Features
16 items
- Acres
- 0.25
- Attached Garage
- Yes
- Direction Faces
- Southeast
- Foundation
- Slab
- Garage
- Yes
- Garage Spaces
- 3
- Levels
- One
- Number Of Stories
- 1
- Parking
- Golf Cart Garage, Attached
- Pets
- Breed Restrictions
- Property Sub Type
- Single Family Residence
- Sewer
- Public Sewer
- SqFt Total
- 4,447
- Utilities
- Electricity Connected
- Water Source
- Public
- Zoning
- PUD
Interior Features
19 items
- Appliances
- Dishwasher, Dryer, Microwave, Range, Refrigerator, Washer
- Cooling
- Central Air
- Flooring
- Ceramic Tile, Concrete, Hardwood, Tile
- Heating
- Central
- Interior
- Crown Molding, Eat-in Kitchen, High Ceilings, Open Floorplan, Tray Ceiling(s), Walk-In Closet(s)
- Laundry Features
- Inside, Laundry Room
- Spa
- Yes
Rooms
| Room | Dimensions | Level | Features |
|---|---|---|---|
| Balcony/Porch/Lanai | First | Ceiling Fan(s) | |
| Bathroom 2 | First | Bidet | |
| Bathroom 3 | First | ||
| Bedroom 2 | First | ||
| Bedroom 3 | First | Ceiling Fan(s) | |
| Den | First | Ceiling Fan(s) | |
| Dinette | First | ||
| Dining Room | First | ||
| Kitchen | First | ||
| Living Room | First | ||
| Master Bathroom | First | Bidet | |
| Master Bedroom | First | Ceiling Fan(s) |
Exterior Features
8 items
- Construction Details
- Stucco
- Exterior
- Lighting
- Lot Features
- Landscaped, Near Golf Course
- Patio And Porch
- Rear Porch, Screened
- Pool Features
- In Ground, Private
- Private Pool
- Yes
- Roof
- Shingle
- Spa
- Yes
Community Features
9 items
- Association Amenities
- Clubhouse, Fitness Center, Gated, Recreation Facilities, Security, Shuffleboard Court
- Association Fee
- $145.0
- Association Fee Frequency
- Monthly
- Community Features
- Gated, Clubhouse, Fitness Center, Pool
- MLS Area
- 34491 - Summerfield
- Senior Community
- Yes
- Township
- 17S
- Financing Terms Available
- Cash, Conventional, FHA, VA Loan
- Roads
- Paved
Location
12404 SE 174th Loop, Summerfield, FL 34491 · 34491 - Summerfield


Neighborhood & Commute
ZIP Code 34491
- Median household income
- $63,078
- Income per person
- $35,563
- Households
- 15,845
- Average household size
- 2.16
- Median age
- 55.1
Source: Walk Score.
Disclosure: Community information and market data powered by Constellation Data Labs. Information is deemed reliable but not guaranteed.
Price & Status History
- Listing updated with changes from the MLS®
- Status changed to Closed
Friends & Family
Similar Homes
For sale in Summerfield, single family residence, within 20% of this price.
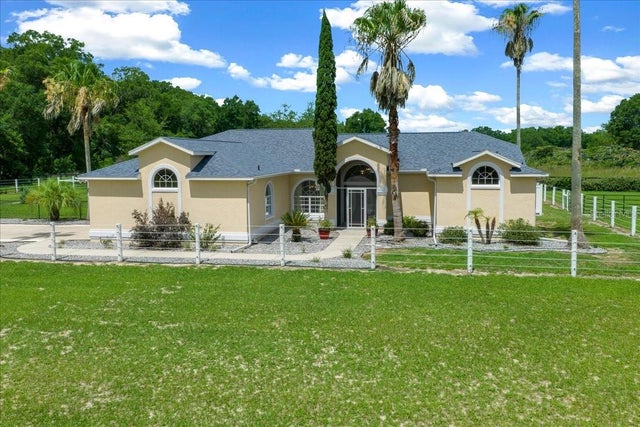 $650,000Single Family Residence SoldSold3Beds3Total Baths2,163Sqft15610 S HIGHWAY 475SUMMERFIELD, FL 34491OUT OF SUBDIVISION Subdivision
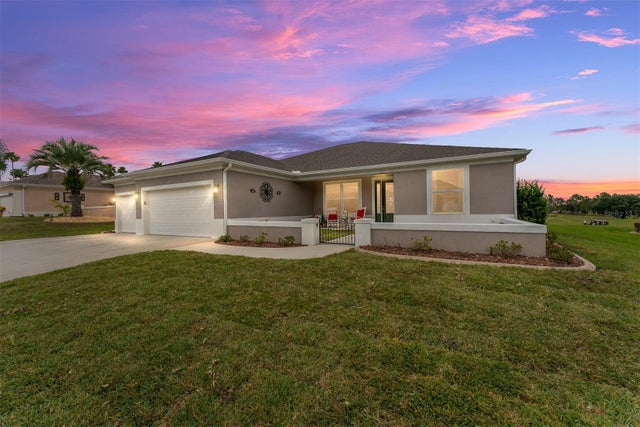 $655,000Single Family Residence SoldSold3Beds3Total Baths2,685Sqft9405 SE 136TH PLACESUMMERFIELD, FL 34491SPRUCE CREEK GC Subdivision
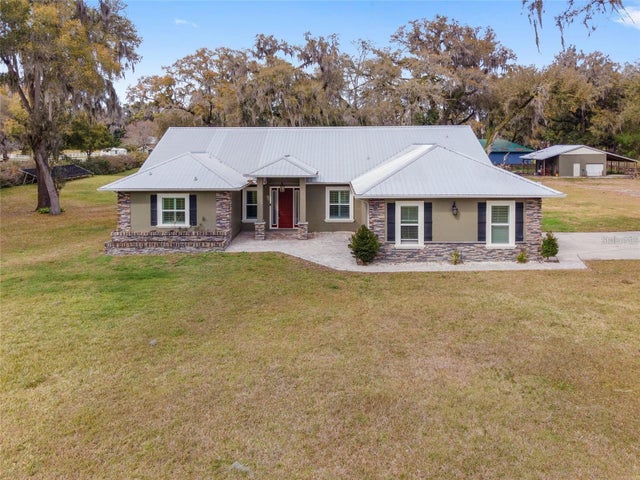 $645,000Single Family Residence SoldSold3Beds3Total Baths2,496Sqft6685 SE 135TH STREETSUMMERFIELD, FL 34491BELLE LEA ACRES PH 02 Subdivision
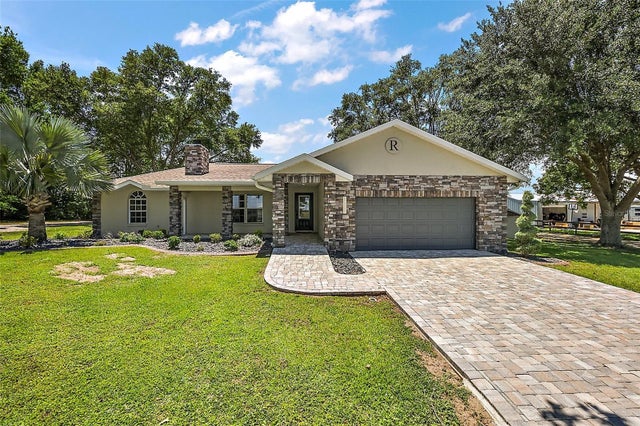 $658,000Single Family Residence SoldSold3Beds2Total Baths1,588Sqft15360 SE 73RD AVENUESUMMERFIELD, FL 34491N HWY 42 E HWY 301 S 147 W HWY Subdivision