

SoldSingle Family ResidenceSold
1 Lake Wood Circle
Ocala, FL 34482
$635,000
- 4Beds
- 4Baths3 full, 1 half
- 2,768Sq Ft
- $229Per Sq Ft
- 1.8Acres
- 2004Built
- Subdivision
- Meadow Wood Farms Un 01
- County
- Marion
- MLS®
- OM697194
Overview
One or more photo(s) has been virtually staged. Welcome home to a custom built and lovingly maintained home situated on a gorgeous 1.8 acre lot in Meadow Wood Farms. Offering a 3 BR, 2.5 BA Main Home with FULL 4 CAR GARAGE, FULL 1BR, 1BA Apartment & 3C Detached Garage! While you are just 10 mins from The WEC in a community that welcomes horses and barns, this property is perfectly set up for horsepower! Truly beautiful curb appeal draws you to the picture perfect front porch. Inside, the two story foyer welcomes you and features light hardwood flooring that carries throughout the main floor of the home. This classically constructed home offers framed entryways including glass transoms, countless tall low-e, double pane Anderson windows for plenty of natural light 9' ceilings on main floor and charming finishes throughout making this a warm and inviting space anyone would be proud to call home. The spacious kitchen is located between the dining room and den and features plenty of storage plus a pantry, a cooking island, double wall ovens and plenty of prep space. The living room offers a decorative fireplace and built-ins plus you will appreciate the powder room privately tucked in the hallway around the corner. The primary suite is located on the main floor and features an ensuite bathroom with walk-in shower plus a walk-in closet. Upstairs there are two additional bedrooms that share a bathroom with shower/tub combo. From the den in the back of the home, the multi-tiered deck offers several gathering and grilling spaces surrounded by gorgeous mature landscaping and scattered age old oaks throughout the gently sloping rear pasture. A breezeway from the laundry room leads to the oversized four car garage which also boasts a covered storage space in the back and a fully equipped 1 bedroom, 1 full bathroom apartment (594 sqft) above. The apartment offers an open concept layout with living room, full kitchen with full size appliances, full laundry room with washer & dryer, a bedroom and full bathroom. Perfect for multi-generational living or additional income with no short term rental restrictions! There is also a large 24' x 36' detached metal garage for additional storage, or horsepower. Please enjoy the attached video & 3D tour and schedule a private viewing before this special home is gone.
Listing Snapshot
- Price
- $635,000
- Days On Site
- N/A
- Bedrooms
- 4
- Inside Area (SqFt)
- 2,768 sqft
- Total Baths
- 4
- Full Baths
- 3
- Partial Baths
- 1
- Lot Size
- 1.8 Acres
- Year Built
- 2004
- MLS® Number
- OM697194
- Status
- Sold
- Property Tax
- $2,371.17 (2024)
- HOA/Condo/Coop Fees
- $7.92 monthly
- Sq Ft Source
- Owner
Property Details
General Features
17 items
- Acres
- 1.8
- Attached Garage
- Yes
- Direction Faces
- Southwest
- Foundation
- Pillar/Post/Pier
- Garage
- Yes
- Garage Spaces
- 4
- Levels
- Two
- Number Of Stories
- 2
- Parking
- Oversized, Attached
- Pets
- Yes
- Property Sub Type
- Single Family Residence
- Sewer
- Septic Tank
- SqFt Total
- 4,500
- Style
- Craftsman, Custom
- Utilities
- Cable Available, Cable Connected, Electricity Connected
- Water Source
- Private, Well
- Zoning
- A1
Interior Features
16 items
- Appliances
- Cooktop, Dishwasher, Dryer, Microwave, Refrigerator, Washer
- Basement
- Crawl Space
- Cooling
- Central Air
- Fireplace
- Yes
- Fireplace Features
- Decorative, Living Room
- Flooring
- Carpet, Wood
- Heating
- Central, Electric
- Interior
- Walk-In Closet(s)
- Laundry Features
- Inside, Laundry Room
- Window Features
- Double Pane Windows, Low Emissivity Windows
Rooms
| Room | Dimensions | Level | Features |
|---|---|---|---|
| Bedroom 2 | Second | ||
| Bedroom 3 | Second | ||
| Dining Room | First | ||
| Kitchen | First | ||
| Living Room | First | ||
| Master Bedroom | First |
Exterior Features
7 items
- Construction Details
- HardiPlank Type, Frame
- Exterior
- Storage
- Lot Features
- Pasture, Paved
- Other Structures
- Storage, Workshop
- Patio And Porch
- Covered, Deck, Front Porch
- Roof
- Shingle
- Windows/Doors
- Double Pane Windows, Low Emissivity Windows
Community Features
7 items
- Association Fee
- $95.0
- Association Fee Frequency
- Annually
- MLS Area
- 34482 - Ocala
- Township
- 15S
- Financing Terms Available
- Cash, Conventional
- Roads
- Asphalt, Paved
- Horse Allowed
- Yes
Location
1 Lake Wood Circle, Ocala, FL 34482 · 34482 - Ocala


Neighborhood & Commute
ZIP Code 34482
- Median household income
- $64,864
- Income per person
- $36,956
- Households
- 9,632
- Average household size
- 2.29
- Median age
- 47.4
Source: Walk Score.
Disclosure: Community information and market data powered by Constellation Data Labs. Information is deemed reliable but not guaranteed.
Schools
- Elementary School
- Romeo Elementary School
- Middle School
- Dunnellon Middle School
- High School
- West Port High School
Price & Status History
- Listing updated with changes from the MLS®
- Status changed to Closed
- Price changed to $697,000
Friends & Family
Similar Homes
For sale in Ocala, single family residence, within 20% of this price.
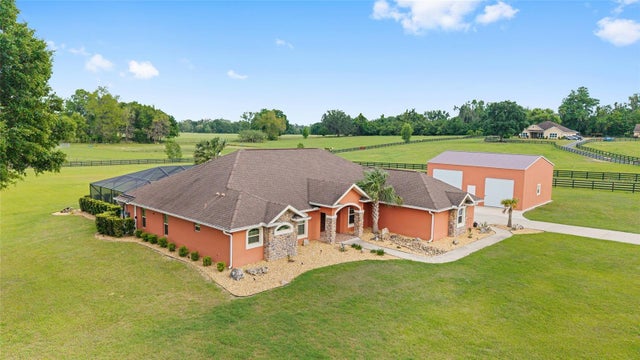 $677,500Single Family Residence SoldSold3Beds2Total Baths2,517Sqft9901 NW 6TH COURTOCALA, FL 34475MANOR HILL ESTATES Subdivision
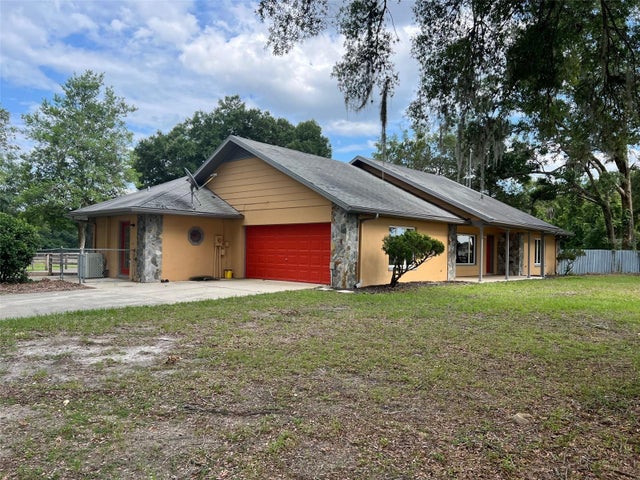 $690,000Single Family Residence SoldSold3Beds3Total Baths2,642Sqft7955 SW 72ND COURTOCALA, FL 34476
 $700,000Single Family Residence SoldSold4Beds3Total Baths1,905Sqft1126 SE 15TH AVENUEOCALA, FL 34471WOODFIELDS UN 05 Subdivision
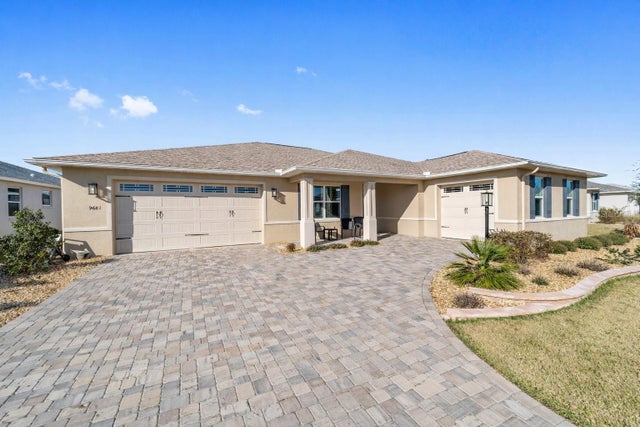 $700,000Single Family Residence SoldSold3Beds3Total Baths2,373Sqft9681 SW 82ND STREET ROADOCALA, FL 34481CANDLER HILLS WEST ASHFORD Subdivision