

SoldSingle Family ResidenceSold
1126 SE 15th Avenue
Ocala, FL 34471
$700,000
- 4Beds
- 3Baths2 full, 1 half
- 1,905Sq Ft
- $367Per Sq Ft
- 1.13Acres
- 1965Built
- Subdivision
- Woodfields Un 05
- County
- Marion
- MLS®
- OM698914
Overview
Unique gem of a house in Woodfields on over 1 acre with a pool! Nestled in the heart of The Woodfields, on a corner lot, this 4/2.5 home sits on 1.1 acres with mature landscaping, one of the largest magnolia trees in Marion County, oak trees and pool! Perfect for a family and zoned for Eighth Street Elementary, Osceola Middle School and Forest High School, this home is just a few blocks from Walker Park, and is in the golf cart zone to enjoy the Farmer’s Market, downtown Ocala & Woodfields in the comfort of your golf cart! Impeccably maintained, with a massive covered porch overlooking the pool and beautifully landscaped back yard, this home is perfect for family entertaining. Inside, a spacious living room with floor to ceiling bay windows and a gas fireplace adjoining a formal dining room connect to the kitchen with granite counters and real wood cabinets, an eat in sitting area off the kitchen, 4 bedrooms and 2 bathrooms (one en suite in the master). A pool half bath off the covered porch, 2 car garage with laundry, and ample storage make this home ideal for your growing family.
Listing Snapshot
- Price
- $700,000
- Days On Site
- N/A
- Bedrooms
- 4
- Inside Area (SqFt)
- 1,905 sqft
- Total Baths
- 3
- Full Baths
- 2
- Partial Baths
- 1
- Lot Size
- 1.13 Acres
- Year Built
- 1965
- MLS® Number
- OM698914
- Status
- Sold
- Property Tax
- $3,929.51 (2024)
- HOA/Condo/Coop Fees
- N/A
- Sq Ft Source
- Public Records
Property Details
General Features
15 items
- Acres
- 1.13
- Attached Garage
- Yes
- Direction Faces
- East
- Foundation
- Slab
- Garage
- Yes
- Garage Spaces
- 2
- Levels
- One
- Number Of Stories
- 1
- Parking
- Driveway, Garage Door Opener, Garage Faces Side, Attached
- Property Sub Type
- Single Family Residence
- Sewer
- Public Sewer
- SqFt Total
- 3,231
- Utilities
- Natural Gas Available, Electricity Connected, Natural Gas Connected, Water Connected
- Water Source
- Public
- Zoning
- R1
Interior Features
12 items
- Appliances
- Dishwasher, Dryer, Microwave, Range, Refrigerator, Washer
- Cooling
- Central Air
- Fireplace
- Yes
- Fireplace Features
- Gas
- Flooring
- Carpet, Ceramic Tile, Wood
- Heating
- Electric
- Interior
- Eat-in Kitchen
- Laundry Features
- In Garage
Rooms
| Room | Dimensions | Level | Features |
|---|---|---|---|
| Dining Room | 17x15 | First | |
| Kitchen | 17x14 | First | |
| Living Room | 17x22 | First | |
| Master Bedroom | 15x17 | First |
Exterior Features
7 items
- Construction Details
- Brick
- Exterior
- Outdoor Grill, Outdoor Kitchen
- Lot Features
- Cleared, Corner Lot, Landscaped, Paved
- Other Structures
- Outdoor Kitchen
- Pool Features
- Gunite, In Ground, Private
- Private Pool
- Yes
- Roof
- Shingle
Community Features
4 items
- MLS Area
- 34471 - Ocala
- Township
- 15S
- Financing Terms Available
- Cash, Conventional
- Roads
- Asphalt
Location
1126 SE 15th Avenue, Ocala, FL 34471 · 34471 - Ocala


Neighborhood & Commute
ZIP Code 34471
- Median household income
- $73,635
- Income per person
- $38,415
- Households
- 11,957
- Average household size
- 2.33
- Median age
- 43.9
Source: Walk Score.
Disclosure: Community information and market data powered by Constellation Data Labs. Information is deemed reliable but not guaranteed.
Schools
- Elementary School
- Eighth Street Elem. School
- Middle School
- Osceola Middle School
- High School
- Forest High School
Price & Status History
- Listing updated with changes from the MLS®
- Status changed to Closed
Friends & Family
Similar Homes
For sale in Ocala, single family residence, within 20% of this price.
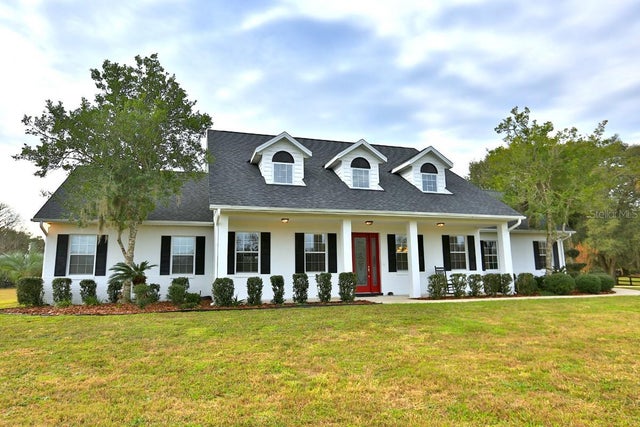 $725,000Single Family Residence SoldSold4Beds4Total Baths3,227Sqft840 SE 59TH STREETOCALA, FL 34480ACREAGE NON-SUB Subdivision
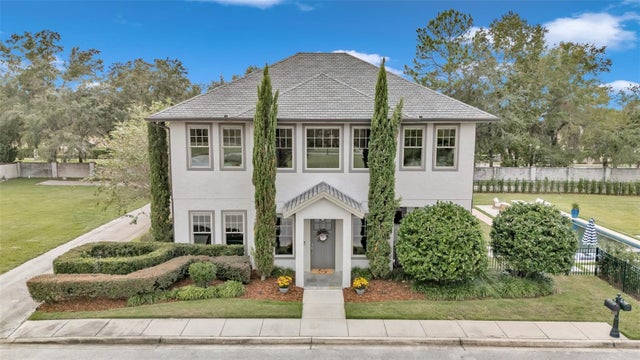 $745,000Single Family Residence SoldSold3Beds3Total Baths2,784Sqft2116 SE 18TH TERRACEOCALA, FL 34471LIVINGSTON PARK Subdivision
 $760,000Single Family Residence SoldSold4Beds5Total Baths3,256Sqft7024 SW 93RD STREET ROADOCALA, FL 34476COUNTRYSIDE FARMS Subdivision
 $778,000Single Family Residence SoldSold3Beds3Total Baths3,384Sqft5090 NW 80TH AVENUE ROADOCALA, FL 34482GOLDEN HILLS TURF & COUNTRY CLUB Subdivision