

SoldSingle Family ResidenceSold
5227 Lime Road
Sebring, FL 33875
$499,000
- 3Beds
- 3Baths2 full, 1 half
- 2,095Sq Ft
- $238Per Sq Ft
- 1Acre
- 1989Built
- Subdivision
- Orange Blossom Estate
- County
- Highlands
- MLS®
- OM693193
Overview
No HOA, No worries!!! Welcome to this meticulously maintained POOL home on 1 fabulous acre!! This home features many recent tasteful updates including but not limited to 2023 HVAC system, beautiful oak hardwood flooring, large primary en suite and a massive 24X40 detached garage with 2 electric RV hookups and tons of storage space! While the perfectly manicured and landscaped front with circular drive beckons you, a stone tiled entry walkway leads to the newly screened in front porch (imagine sitting in a rocking chair with a tasty cocktail watching the sun rise or set)! As you enter this beautiful home you are immediately met with a sense of open vibrance that only the pairing of oak hardwood flooring, an abundance of natural lighting, a slate woodburning fireplace, an open kitchen and bar with perfectly matched oak cabinetry and timeless granite can give! Tile and hardwood floors throughout with carpet in the bedrooms, the living room with light oak hardwood flooring and built in surround sound connects seamlessly to the dining room which is attractively equipped with a slate front wood burning fireplace (for a little ambience on those chilly nights). Properly situated across from the dining room with oak hardwood flooring, the gorgeous kitchen with plenty of underlit oak cabinetry for storage, stainless Maytag appliances, a huge pantry, tons of granite counterspace and an extra wide bar for those nights you don’t want to eat in the dining room. Across from but still a part of the kitchen is the open bar/buffet with underlit cabinets for making those cocktails or a serving buffet for parties or big holiday gatherings. Featuring 3 bedrooms and 2.5 baths –the guest suites are good sized with ample lighted closet space and are tucked away from the main entertainment area of the home still within proximity to the shared bathroom. As you walk up the oak staircase to the left is a loft area with a bird’s eye view of all this home has to offer! This room could be used for many things or even enclosed for a nursey, extra bedroom or private office. Right off the loft is the spacious primary en suite that includes a double vanity, walk in shower, private commode and huge closet. Did I mention there’s an absolutely great wet bar at the completely private pool – plenty of room entertain, lounge in the sun or retreat to the shade on the lanai at the wet bar. If you still aren’t satisfied or you’re trying to convince your other half - the massive, detached garage has plenty of room for golf carts, ATV’s, RV or even a mechanic’s lift if you so desire. Call today to secure your peaceful place of paradise in highly desirable Orange Blossom Estates. Ask for a list of updates.
Listing Snapshot
- Price
- $499,000
- Days On Site
- N/A
- Bedrooms
- 3
- Inside Area (SqFt)
- 2,095 sqft
- Total Baths
- 3
- Full Baths
- 2
- Partial Baths
- 1
- Lot Size
- 1 Acres
- Year Built
- 1989
- MLS® Number
- OM693193
- Status
- Sold
- Property Tax
- $2,690.89 (2023)
- HOA/Condo/Coop Fees
- N/A
- Sq Ft Source
- Appraiser
Property Details
General Features
19 items
- Acres
- 1
- Attached Garage
- Yes
- Carport
- 1
- Direction Faces
- East
- Foundation
- Block
- Garage
- Yes
- Garage Spaces
- 1
- Levels
- Two
- Number Of Stories
- 2
- Parking
- Circular Driveway, Covered, Driveway, Garage Door Opener, RV Garage, Workshop in Garage, Attached
- Pets
- Yes
- Property Sub Type
- Single Family Residence
- Security
- Smoke Detector(s)
- Sewer
- None, Septic Tank
- SqFt Total
- 4,037
- Style
- Custom, Ranch
- Utilities
- Cable Available, Electricity Connected, Phone Available, Water Connected
- Water Source
- Private, Public, Well
- Zoning
- R1
Interior Features
22 items
- Appliances
- Bar Fridge, Convection Oven, Cooktop, Dishwasher, Disposal, Dryer, Electric Water Heater, Exhaust Fan, Microwave, Range, Refrigerator, Washer
- Cooling
- Central Air
- Fireplace
- Yes
- Fireplace Features
- Other, Stone, Wood Burning
- Flooring
- Tile, Wood
- Furnished
- Unfurnished
- Heating
- Central, Electric
- Interior
- Crown Molding, Dry Bar, Eat-in Kitchen, High Ceilings, Open Floorplan, Stone Counters, Vaulted Ceiling(s)
- Laundry Features
- Electric Dryer Hookup, Inside, Laundry Room
- Window Features
- Blinds, Double Pane Windows, ENERGY STAR Qualified Windows
Rooms
| Room | Dimensions | Level | Features |
|---|---|---|---|
| Balcony/Porch/Lanai | 16x20 | First | Bar, Ceiling Fan(s) |
| Bathroom 2 | 8.7x5 | First | |
| Bedroom 2 | 12.8x11.6 | First | |
| Bedroom 3 | 12.11x10.6 | First | |
| Dining Room | 15.7x12.8 | First | |
| Kitchen | 21.4x11.9 | First | Bar, Pantry, Wet Bar |
| Laundry | 10.5x6.2 | First | |
| Living Room | 15.1x15.1 | First | |
| Loft | 14.7x15.1 | Second | |
| Master Bathroom | 18.5x10.7 | Second | Granite Counters |
| Master Bedroom | 15.2x12 | Second | |
| Workshop | 24x40 | First |
Exterior Features
10 items
- Construction Details
- Block, HardiPlank Type, Stucco
- Exterior
- Lighting, Rain Gutters
- Lot Features
- Cleared, Landscaped, Level, Paved
- Other Structures
- Other, Shed(s), Workshop
- Patio And Porch
- Deck, Enclosed, Front Porch, Rear Porch, Screened, Side Porch
- Pool Features
- Gunite, In Ground, Tile, Private
- Private Pool
- Yes
- Roof
- Metal
- Spa Features
- In Ground
- Windows/Doors
- Blinds, Double Pane Windows, ENERGY STAR Qualified Windows
Community Features
4 items
- MLS Area
- 33875 - Sebring
- Township
- 35S
- Financing Terms Available
- Cash, Conventional, FHA, USDA Loan, VA Loan
- Roads
- Asphalt, Paved
Location
5227 Lime Road, Sebring, FL 33875 · 33875 - Sebring


Neighborhood & Commute
ZIP Code 33875
- Median household income
- $64,308
- Income per person
- $36,958
- Households
- 5,608
- Average household size
- 2.30
- Median age
- 53.2
Source: Walk Score.
Disclosure: Community information and market data powered by Constellation Data Labs. Information is deemed reliable but not guaranteed.
Price & Status History
- Listing updated with changes from the MLS®
- Status changed to Closed
Friends & Family
Similar Homes
For sale in Sebring, single family residence, within 20% of this price.
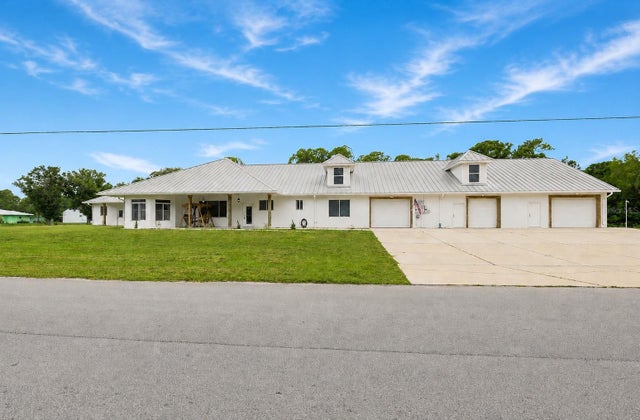 $499,999Single Family Residence SoldSold6Beds4Total Baths5,281Sqft837 LILY STREETSEBRING, FL 33875ORANGE BLOSSOM ESTATE Subdivision
 $500,000Single Family Residence SoldSold5Beds4Total Baths4,083Sqft13801 US 27 SSebring, FL 33875Josephine Subdivision
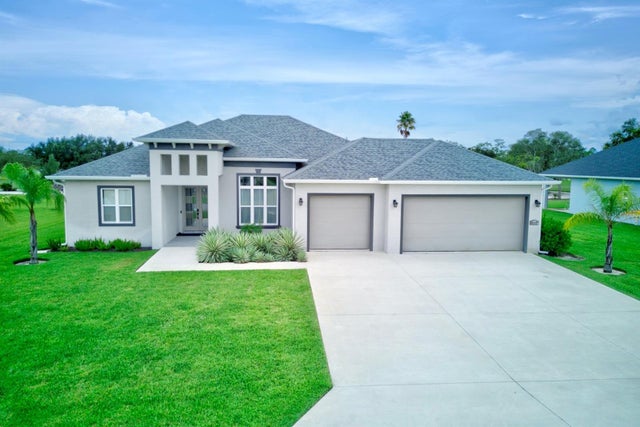 $495,000Single Family Residence SoldSold3Beds3Total Baths2,169Sqft4962 MYRTLE BEACH DRIVESEBRING, FL 33872SUN N LAKE Subdivision
 $495,000Single Family Residence SoldSold3Beds3Total Baths2,169Sqft4962 Myrtle Beach DrSebring, FL 33872SUN N LAKES OF SEB. GOLF Subdivision