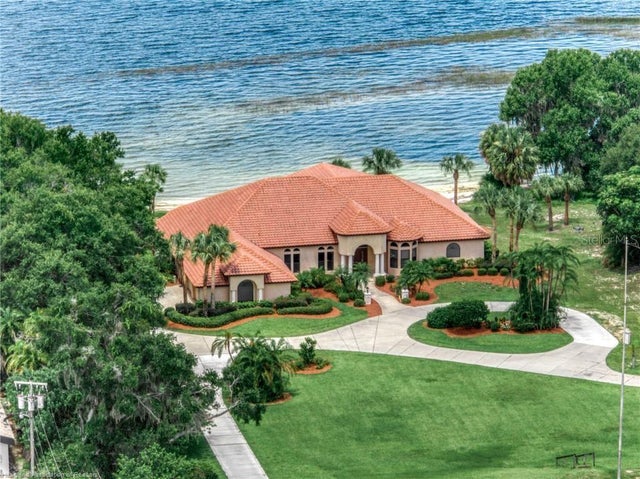
SoldSingle Family ResidenceSold
1020 Hawks Landing Drive
Sebring, FL 33875
$1,400,000
- 4Beds
- 7Baths6 full, 1 half
- 6,554Sq Ft
- $214Per Sq Ft
- 5.56Acres
- 2007Built
- Subdivision
- Hawks Landing
- County
- Highlands
- MLS®
- OM664219
Overview
Welcome to this exquisite estate, where luxury and grand scale entertaining come together with unapparelled luxury! As you enter the grounds you will be captivated by the sheer elegance that awaits. This Stunningly imagined home consists of 3 bedrooms (can possibly make 4,5 BD) 4.5 baths, office, great room/media, family, exercise/bonus formal living and dining rooms 3+ garage. Nestled on over 5 acres a beautifully manicured ground, paver driveway, and flowing fountain. The home spans an impressive 12,000 plus square feet. Upon entering the stellar double door entry, you will be greeted by the panoramic view of the courtyard pool area in the grand travertine tiled entry. You will marvel at the unique features that cascade throughout the home, seamlessly blending contemporary with old world charm. Soaring ceilings that highlight mural painted dome insets perfectly placed throughout. The entry flows into the formal living and dining rooms. There is a wet bar for your enjoyment. Adjacent is the captivating master suite, with rich wood detailed 4 stage crown molding and trey ceiling. Old world charm meets modern luxury in this master bath equipped with solid wood dual sink vanities, jetted soaking tub, dual entry shower with dual heads. The 24x11 master closet is grand in size with perfect built ins and is equipped with a private washer & dryer. Master bath flows into your bonus/exercise/4th BR, which flows to your private 1 car garage, then circle into your private office that has 2 entries w/full bath, perfect setup for the Doctor or traveling professional. This kitchen is a culinary haven, it embraces granite counters, bar top seating, large island w. prep sink, 6 burner gas stove. The modern conveniences such as Fisher & Paykel dish draw washer, dbl veggie cooler, dbl wall ovens, large family pantry, with a breakfast nook which captures the beautiful pool view through the aquarium glass window. The kitchen opens into the family room, which leads into the great room with 1/2 bath perfect for family gatherings or a media room. Notice the seamless flow of wood crown molding, lighted picture inlays and detailed columns throughout. The house is cascaded with a flow of natural light. The 2 guest bedrooms are ample in size with walk in closets and full ensuites. The side entry of the home has bench seating for the kids getting ready for school and an expansive laundry room, plus a 2+ car garage. Let's step out to the exquisite pool resort like entertaining area. This is ideal for quite weekends or full entertaining for family, friends or business functions. The solar heated pool has so much character from the stone fireplace, outdoor kitchen and the beautiful verdant gardens encasing the statuesque gazebo. As you flow through this exquisite home you will notice the handicapped accessibility it offers. The home has " Smart home system" features. 2 whole home generators
Listing Snapshot
- Price
- $1,400,000
- Days On Site
- N/A
- Bedrooms
- 4
- Inside Area (SqFt)
- 6,554 sqft
- Total Baths
- 7
- Full Baths
- 6
- Partial Baths
- 1
- Lot Size
- 5.56 Acres
- Year Built
- 2007
- MLS® Number
- OM664219
- Status
- Sold
- Property Tax
- $15,913.37 (2022)
- HOA/Condo/Coop Fees
- $160 monthly
- Sq Ft Source
- Public Records
Property Details
General Features
17 items
- Acres
- 5.56
- Attached Garage
- Yes
- Direction Faces
- West
- Foundation
- Slab
- Garage
- Yes
- Garage Spaces
- 3
- Levels
- One
- Number Of Stories
- 1
- Parking
- Garage Faces Side, Attached
- Pets
- Cats OK, Dogs OK
- Property Sub Type
- Single Family Residence
- Security
- Gated Community, Security System
- Sewer
- Public Sewer
- SqFt Total
- 12,437
- Utilities
- Cable Available, Cable Connected, Electricity Connected, Propane, Sewer Connected, Water Connected
- Water Source
- Public
- Zoning
- R1AA
Interior Features
20 items
- Appliances
- Cooktop, Dishwasher, Disposal, Refrigerator
- Cooling
- Central Air, Zoned
- Fireplace
- Yes
- Fireplace Features
- Outside
- Furnished
- Unfurnished
- Heating
- Central
- Interior
- Built-in Features, Coffered Ceiling(s), Crown Molding, Eat-in Kitchen, High Ceilings, Open Floorplan, Smart Home, Tray Ceiling(s), Walk-In Closet(s), Wet Bar
- Laundry Features
- Inside, Laundry Room
- Spa
- Yes
Rooms
| Room | Dimensions | Level | Features |
|---|---|---|---|
| Bedroom 2 | 16x13.9 | First | Granite Counters |
| Bedroom 3 | 16x13.9 | First | |
| Bonus Room | 13x19 | First | |
| Dining Room | 18x13 | First | |
| Family Room | 18x17 | First | |
| Great Room | 32x20 | First | |
| Kitchen | 20x25 | First | Breakfast Bar |
| Living Room | 18.5x15 | First | |
| Master Bathroom | 18x19 | First | Bidet, Ceiling Fan(s), Granite Counters |
| Master Bedroom | 20x25 | First | |
| Office | 18x15 | First |
Exterior Features
9 items
- Construction Details
- Concrete
- Exterior
- Courtyard, Lighting, Outdoor Kitchen
- Fencing
- Fenced
- Other Structures
- Shed(s)
- Pool Features
- Heated, In Ground, Screen Enclosure, Solar Heat, Private
- Private Pool
- Yes
- Roof
- Tile
- Spa
- Yes
- Spa Features
- In Ground
Community Features
7 items
- Association Fee
- $480.0
- Association Fee Frequency
- Quarterly
- Community Features
- Gated
- MLS Area
- 33875 - Sebring
- Township
- 35S
- Financing Terms Available
- Cash, Conventional, FHA
- Roads
- Paved
Location
1020 Hawks Landing Drive, Sebring, FL 33875 · 33875 - Sebring


Neighborhood & Commute
ZIP Code 33875
- Median household income
- $64,308
- Income per person
- $36,958
- Households
- 5,608
- Average household size
- 2.30
- Median age
- 53.2
Source: Walk Score.
Disclosure: Community information and market data powered by Constellation Data Labs. Information is deemed reliable but not guaranteed.
Price & Status History
- Listing updated with changes from the MLS®
- Status changed to Closed
- Price changed to $1,725,000
Friends & Family
Similar Homes
For sale in Sebring, single family residence, within 20% of this price.