

SoldSingle Family ResidenceSold
3523 Tubbs Road
Sebring, FL 33870
$755,000
- 3Beds
- 4Baths2 full, 2 half
- 3,817Sq Ft
- $198Per Sq Ft
- 0.95Acres
- 1989Built
- Subdivision
- Inglenook
- County
- Highlands
- MLS®
- L4959936
Overview
Stunning private Little Lake Jackson lakefront retreat nestled beneath majestic oak trees, offering breathtaking sunset views and sweeping water vistas from nearly every room. This exceptional 3-bedroom pool home features approximately 200± feet of pristine lake frontage with unobstructed showcase views of the iconic Harder Hall Resort, all situated on approximately 2.5 lakefront lots. Designed for both comfort and entertaining, the home offers over 3,800 square feet of living space with a thoughtfully designed split floor plan and two separate double-car garages, one located at each end of the home for added privacy and convenience. Upon entry, you are welcomed by an elegant foyer featuring an impressive 8'x10' fountain that leads into expansive living areas highlighted by cathedral ceilings and a dramatic towering stone fireplace overlooking the screened pool, lanai, and outdoor grilling area. Retractable glass doors seamlessly connect the interior to the fully screened lanai with a convenient pool bath, creating an ideal indoor-outdoor flow while showcasing panoramic lake views just steps away. The family room showcases a custom built-in entertainment center and a wet bar with glass enclosed shelving, creating an ideal space for gatherings and entertaining. The oversized eat-in kitchen features a bay window, 17'x4' center island, built-in rolltop desk and abundant counterspace—perfect for preparing meals and hosting memorable family gatherings. The privately positioned primary suite offers tranquil views of both the lake and the pool. Elegant round columns frame the entrance to the primary bath which includes, dual walk-in closets with custom cabinetry, solid-surface counters, a separate shower and a dramatic 6.5' oversized circular jetted soaking tub with marble surround. On the opposite side of the home are two guest bedrooms and a full bath, accompanied by their own private two-car garage, providing exceptional flexibility for guests or multi-generational living. Additional highlights include solid-surface countertops throughout, an inside utility room, a garage half bath and multiple expansive living spaces designed to maximize lake views and natural light. Home has full 4 point pre-inspection complete & is ready to close, you could make this home yours with some minor updates or remodeling if desired! Information herein is deemed reliable but not guaranteed. All measurements and features should be independently verified by the parties involved.
Listing Snapshot
- Price
- $755,000
- Days On Site
- N/A
- Bedrooms
- 3
- Inside Area (SqFt)
- 3,817 sqft
- Total Baths
- 4
- Full Baths
- 2
- Partial Baths
- 2
- Lot Size
- 0.95 Acres
- Year Built
- 1989
- MLS® Number
- L4959936
- Status
- Sold
- Property Tax
- $6,068.41 (2025)
- HOA/Condo/Coop Fees
- N/A
- Sq Ft Source
- Appraiser
Property Details
General Features
16 items
- Acres
- 0.95
- Attached Garage
- Yes
- Direction Faces
- East
- Foundation
- Block
- Garage
- Yes
- Garage Spaces
- 4
- Levels
- Multi/Split
- Number Of Stories
- 1
- Parking
- Attached
- Property Sub Type
- Single Family Residence
- Security
- Security System
- Sewer
- Septic Tank
- SqFt Total
- 7,523
- Utilities
- Natural Gas Available, Cable Available, Electricity Available, Electricity Connected, Natural Gas Connected, Propane
- Water Source
- Private, Well
- Zoning
- R1A
Interior Features
22 items
- Appliances
- Convection Oven, Cooktop, Dishwasher, Disposal, Electric Water Heater, Exhaust Fan, Microwave, Range Hood, Refrigerator
- Cooling
- Central Air
- Fireplace
- Yes
- Fireplace Features
- Living Room, Wood Burning
- Flooring
- Carpet, Wood
- Furnished
- Unfurnished
- Heating
- Central, Exhaust Fan
- Interior
- Cathedral Ceiling(s), Dry Bar, Eat-in Kitchen, Open Floorplan, Walk-In Closet(s)
- Laundry Features
- Inside, Laundry Room
- Spa
- Yes
- Window Features
- Blinds, Drapes
Rooms
| Room | Dimensions | Level | Features |
|---|---|---|---|
| Bathroom 2 | 16x14 | First | |
| Bathroom 3 | 6x4 | First | |
| Bathroom 4 | 6x6 | First | |
| Dining Room | 14x18 | First | |
| Family Room | 20x18 | First | |
| Foyer | 18x11 | First | |
| Kitchen | 18x22 | First | Granite Counters, Kitchen Island, Pantry |
| Laundry | 14x14 | First | |
| Living Room | 26x24 | First | Ceiling Fan(s) |
| Master Bathroom | 17x17 | First | |
| Master Bedroom | 18x19 | First |
Exterior Features
14 items
- Construction Details
- Block, Stucco
- Exterior
- Outdoor Grill, Outdoor Shower
- Lot Features
- Waterfront
- Patio And Porch
- Screened
- Pool Features
- Heated, In Ground, Pool Sweep, Screen Enclosure, Private
- Private Pool
- Yes
- Roof
- Tile
- Spa
- Yes
- Spa Features
- Heated, In Ground
- View
- Lake, Water, Pool
- Waterfront
- Yes
- Waterfront Features
- Lake Privileges, Lake Front
- Waterview
- Lake, Water, Pool
- Windows/Doors
- Blinds, Drapes
Community Features
4 items
- MLS Area
- 33870 - Sebring
- Township
- 35S
- Financing Terms Available
- Cash, Conventional, VA Loan
- Roads
- Asphalt
Location
3523 Tubbs Road, Sebring, FL 33870 · 33870 - Sebring


Neighborhood & Commute
ZIP Code 33870
- Median household income
- $44,075
- Income per person
- $28,850
- Households
- 11,388
- Average household size
- 2.19
- Median age
- 55.7
Source: Walk Score.
Disclosure: Community information and market data powered by Constellation Data Labs. Information is deemed reliable but not guaranteed.
Price & Status History
- Listing updated with changes from the MLS®
- Status changed to Closed
Friends & Family
Similar Homes
For sale in Sebring, single family residence, within 20% of this price.
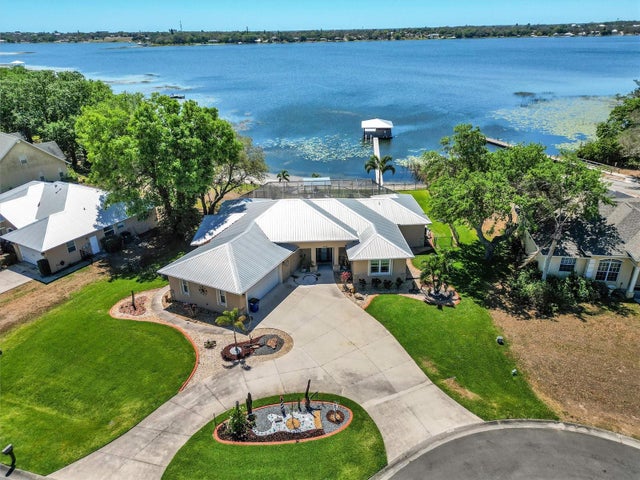 $766,000Single Family Residence SoldSold4Beds3Total Baths2,432Sqft3039 CEDORA TERRACESEBRING, FL 33870SUNSET POINTE ON Subdivision
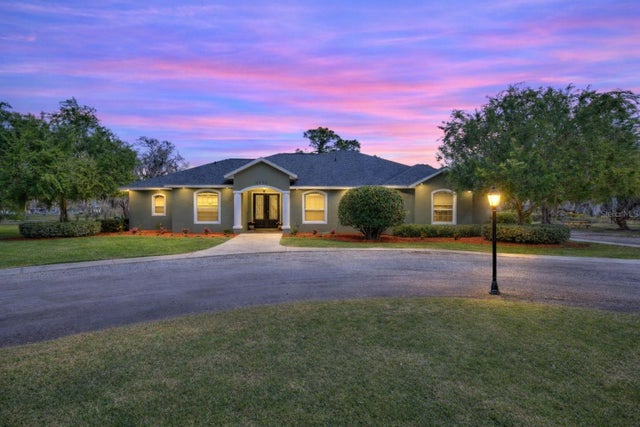 $735,000Single Family Residence SoldSold4Beds4Total Baths3,441Sqft9680 PAYNE ROADSEBRING, FL 33875RURAL TRACTS IN 35/28 Subdivision
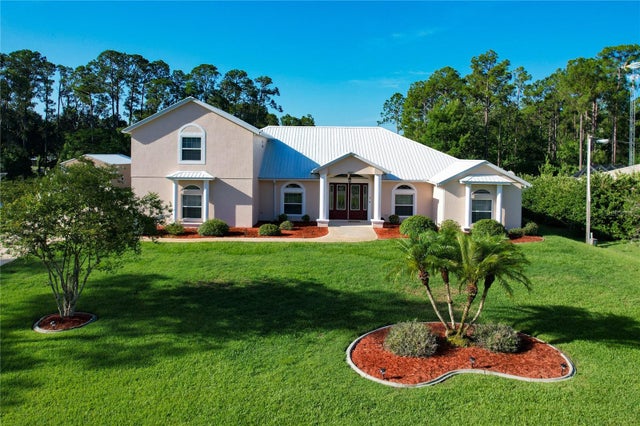 $679,000Single Family Residence SoldSold5Beds4Total Baths4,787Sqft1501 IRIS AVENUESEBRING, FL 33875ORANGE BLOSSOM ESTATE Subdivision
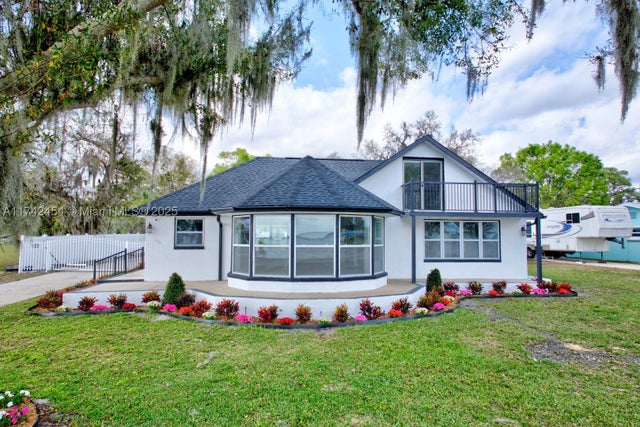 $650,000Single Family Residence SoldSold3Beds4Total Baths3,056Sqft4290 Lakeview DrSebring, FL 33870Lake Jackson Subdivision