

SoldSingle Family ResidenceSold
3060 W Fireking Lane
Dunnellon, FL 34433
$925,000
- 3Beds
- 5Baths3 full, 2 half
- 4,511Sq Ft
- $205Per Sq Ft
- 11.76Acres
- 2019Built
- County
- Citrus
- MLS®
- OM673384
Overview
This stunning custom single-family home is nestled on 11.8 serene acres in Dunnellon, Florida is PRICED TO SELL! It features 4,511 square feet of beautifully designed living space, with 3 generously-sized bedrooms, 3 full bathrooms, and 2 half bathrooms. The primary suite features a built-in vanity, a 2nd washer and dryer, and a 10x14’ walk-in closet. Both additional bedrooms have en-suite bathrooms, and the 3rd bedroom has a hidden rec space: perfect for a reading nook or art room. The gourmet kitchen is a chef’s dream, with commercial-grade dual wall ovens, 60” of refrigerator and freezer space, and a massive 4x10’ island. Plenty of storage is available in the walk-in pantry, with integrated outlets for small appliances. The open-concept design flows seamlessly into the living room, where you can enjoy built-in surround sound. Need additional bedroom? The office and the theater room can easily be converted.
Other luxury features include beautiful wrought-iron double doors, whole-house integrated audio, and a heated saltwater pool. In addition to the pool, the large patio presents a heated in-ground spa, fireplace, and outdoor television. The home theater provides additional entertaining space, with built-in equipment that conveys. Next door, the large utility room features Speed Queen appliances, 4 built-in dog kennels, and an electronic locking dog door leading to a vast fenced dog run.
Step outside into the oversized attached 3-car garage, with stair access to the expansive attic, providing ample storage or the potential for additional living space. The 24x36’ detached garage is an automotive enthusiast’s dream and boasts 9x8’ garage doors, 2 automotive lifts, and a 60-gallon air compressor.
Additional features include dual HVAC units, dual tankless water heaters, an 80kw whole house generator, and wired cameras for comfort and security.
Listing Snapshot
- Price
- $925,000
- Days On Site
- N/A
- Bedrooms
- 3
- Inside Area (SqFt)
- 4,511 sqft
- Total Baths
- 5
- Full Baths
- 3
- Partial Baths
- 2
- Lot Size
- 11.76 Acres
- Year Built
- 2019
- MLS® Number
- OM673384
- Status
- Sold
- Property Tax
- $7,813 (2023)
- HOA/Condo/Coop Fees
- N/A
- Sq Ft Source
- Public Records
Property Details
General Features
16 items
- Acres
- 11.76
- Attached Garage
- Yes
- Direction Faces
- South
- Foundation
- Slab
- Garage
- Yes
- Garage Spaces
- 6
- Levels
- One
- Parking
- Circular Driveway, Driveway, Garage Faces Side, Attached
- Property Sub Type
- Single Family Residence
- Security
- Closed Circuit Camera(s), Smoke Detector(s)
- Sewer
- Septic Tank
- SqFt Total
- 6,956
- Style
- Ranch
- Utilities
- Electricity Connected, Water Connected
- Water Source
- Public
- Zoning
- RURMH
Interior Features
19 items
- Appliances
- Dishwasher, Range, Range Hood, Refrigerator, Tankless Water Heater
- Cooling
- Central Air
- Fireplace
- Yes
- Fireplace Features
- Outside, Wood Burning
- Flooring
- Ceramic Tile
- Furnished
- Unfurnished
- Heating
- Central, Electric
- Interior
- Built-in Features, Eat-in Kitchen, High Ceilings, Walk-In Closet(s)
- Laundry Features
- Inside, Laundry Room
- Spa
- Yes
- Window Features
- Blinds
Rooms
| Room | Dimensions | Level | Features |
|---|---|---|---|
| Balcony/Porch/Lanai | 18x10 | First | Description - Room8 |
| Bedroom 2 | 12.5x15 | First | Description - Room6 |
| Bedroom 3 | 12.5x15 | First | Description - Room7 |
| Dinette | 12x12 | First | Description - Room5 |
| Dining Room | 18x13 | First | Description - Room4 |
| Kitchen | 13x13 | First | Description - Room2 |
| Living Room | 27x18 | First | Description - Room3 |
| Master Bedroom | 20x14 | First | Description - Room1 |
Exterior Features
9 items
- Construction Details
- Block, Concrete, Stucco
- Fencing
- Other
- Lot Features
- Cleared
- Pool Features
- Gunite, Private
- Private Pool
- Yes
- Roof
- Shingle
- Spa
- Yes
- Spa Features
- Heated, In Ground
- Windows/Doors
- Blinds
Community Features
4 items
- MLS Area
- 34433 - Dunnellon/Citrus Springs
- Township
- 17S
- Financing Terms Available
- Cash, Conventional
- Roads
- Paved
Location
3060 W Fireking Lane, Dunnellon, FL 34433 · 34433 - Dunnellon/Citrus Springs


Neighborhood & Commute
ZIP Code 34433
- Median household income
- $63,523
- Income per person
- $34,131
- Households
- 4,041
- Average household size
- 2.36
- Median age
- 52.7
Source: Walk Score.
Disclosure: Community information and market data powered by Constellation Data Labs. Information is deemed reliable but not guaranteed.
Schools
- Elementary School
- Citrus Springs Elementar
- Middle School
- Citrus Springs Middle School
- High School
- Crystal River High School
Price & Status History
- Listing updated with changes from the MLS®
- Status changed to Closed
- Price changed to $1,000,000
Friends & Family
Similar Homes
For sale in Dunnellon, single family residence, within 20% of this price.
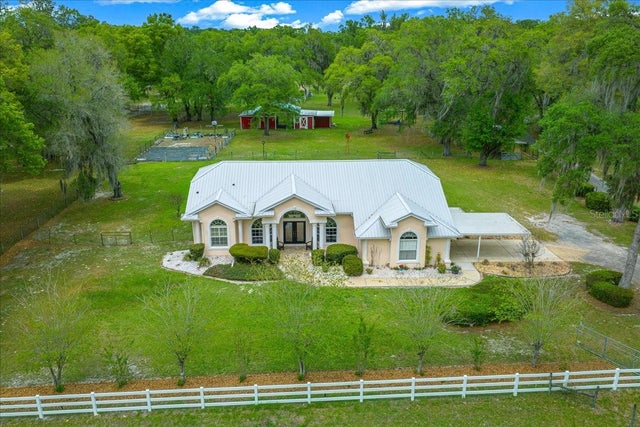 $925,000Single Family Residence SoldSold3Beds3Total Baths4,271Sqft11831 SW HIGHWAY 484DUNNELLON, FL 34432LAUREL FOREST FARMS UNREC Subdivision
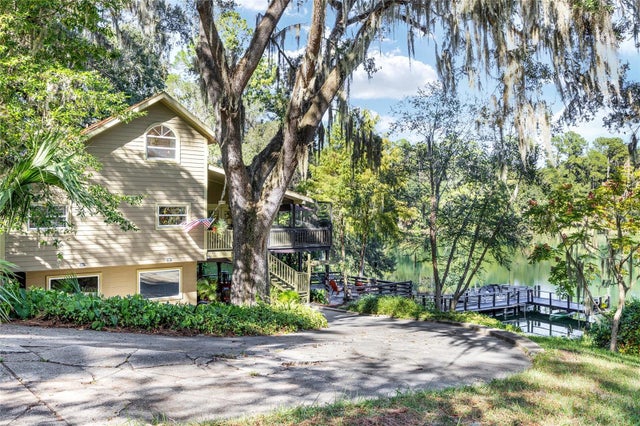 $912,000Single Family Residence SoldSold4Beds3Total Baths2,572Sqft11511 CAMP DRIVEDUNNELLON, FL 34432BLUE COVE UN 01 Subdivision
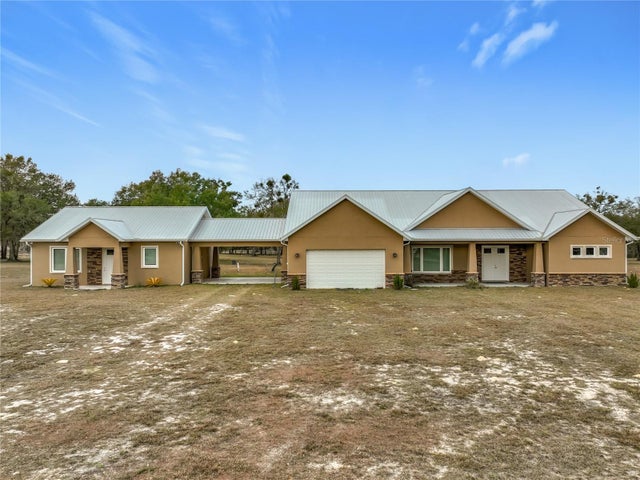 $950,000Single Family Residence SoldSold5Beds4Total Baths3,488Sqft540 NW 165TH COURT ROADDUNNELLON, FL 34432HIGH COTTON FARMS Subdivision
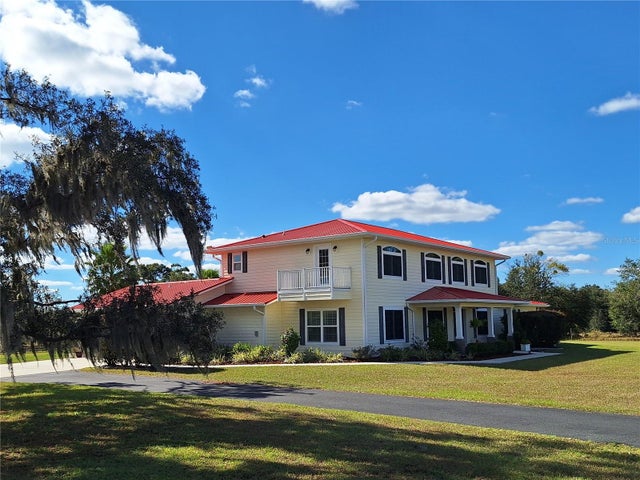 $875,000Single Family Residence SoldSold4Beds4Total Baths3,276Sqft20690 SW 36TH STREETDUNNELLON, FL 34431NA Subdivision