

SoldSingle Family ResidenceSold
12430 SW Highway 484
Dunnellon, FL 34432
$850,000
- 4Beds
- 3Baths2 full, 1 half
- 2,954Sq Ft
- $288Per Sq Ft
- 4Acres
- 2003Built
- Subdivision
- Non Subdivision
- County
- Marion
- MLS®
- OM664585
Overview
Discover your dream home in the heart of horse country! This stunning property offers nearly 3000 square feet of luxurious living space on a fully fenced in 4-acres, completed by a grand front gate with a brand new 2024 opening arm/motor that is connected to the home's modern wireless security system. Relax and entertain in style with a screened-in saltwater pool and spacious pool area, perfect for gatherings. Inside, you'll find a 3-bedroom, 2.5-bathroom home with bonus rooms that include a home office/den and a fully built-out movie theater. Recent upgrades include a new roof and gutters in 2022, a brand-new HVAC system from 2021, and a full-home generator for added peace of mind. Located just a short drive from the renowned World Equestrian Center, you'll be in the heart of horse country's vibrant culture. Additionally, this property offers income potential as a mini-farm, and also offers the chance to build a second home on the additional parcel, making it a truly exceptional opportunity. Don't miss this chance to live the lifestyle you've always dreamed of. Schedule your showing today!
*12430 & 12450 ARE BOTH TO BE CONVEYED, TOTALING 4 ACRES OF LAND*
Listing Snapshot
- Price
- $850,000
- Days On Site
- N/A
- Bedrooms
- 4
- Inside Area (SqFt)
- 2,954 sqft
- Total Baths
- 3
- Full Baths
- 2
- Partial Baths
- 1
- Lot Size
- 4 Acres
- Year Built
- 2003
- MLS® Number
- OM664585
- Status
- Sold
- Property Tax
- $5,204 (2022)
- HOA/Condo/Coop Fees
- N/A
- Sq Ft Source
- Public Records
Property Details
General Features
16 items
- Acres
- 4
- Attached Garage
- Yes
- Carport
- 2
- Direction Faces
- North
- Energy Features
- Solar
- Foundation
- Slab
- Garage
- Yes
- Garage Spaces
- 2
- Levels
- One
- Parking
- Circular Driveway, Covered, Driveway, Garage Door Opener, Attached
- Property Sub Type
- Single Family Residence
- Sewer
- Septic Tank
- SqFt Total
- 4,222
- Utilities
- Electricity Connected, Propane, Water Connected
- Water Source
- Private, Well
- Zoning
- A1
Interior Features
9 items
- Appliances
- Dishwasher, Dryer, Electric Water Heater, Microwave, Range, Washer, Wine Refrigerator
- Cooling
- Central Air
- Flooring
- Carpet, Hardwood, Laminate, Slate, Tile
- Heating
- Central, Electric, Heat Pump
- Interior
- Crown Molding, Dry Bar, Eat-in Kitchen, High Ceilings, Open Floorplan, Other, Smart Home, Stone Counters, Walk-In Closet(s)
- Laundry Features
- Inside, Laundry Room
Rooms
| Room | Dimensions | Level | Features |
|---|---|---|---|
| Kitchen | 14x18 | First | |
| Living Room | 15x20 | First | |
| Master Bedroom | 16x20 | First |
Exterior Features
8 items
- Construction Details
- Block, Concrete, Stucco
- Exterior
- Awning(s), Lighting, Other, Rain Gutters
- Lot Features
- Pasture, Private
- Pool Features
- Gunite, In Ground, Other, Salt Water, Screen Enclosure, Tile, Private
- Private Pool
- Yes
- Roof
- Shingle
- View
- Trees/Woods
- Waterview
- Trees/Woods
Community Features
4 items
- MLS Area
- 34432 - Dunnellon
- Township
- 16
- Financing Terms Available
- Cash, Conventional
- Roads
- Paved
Location
12430 SW Highway 484, Dunnellon, FL 34432 · 34432 - Dunnellon


Neighborhood & Commute
ZIP Code 34432
- Median household income
- $46,832
- Income per person
- $28,169
- Households
- 6,870
- Average household size
- 2.20
- Median age
- 56.1
Source: Walk Score.
Disclosure: Community information and market data powered by Constellation Data Labs. Information is deemed reliable but not guaranteed.
Price & Status History
- Listing updated with changes from the MLS®
- Status changed to Closed
- Price changed to $864,000
Friends & Family
Similar Homes
For sale in Dunnellon, single family residence, within 20% of this price.
 $850,000Single Family Residence SoldSold4Beds2Total Baths1,614Sqft11170 SW 190TH AVENUEDUNNELLON, FL 34432AKINS WATERS OF RAINBOW RIVER Subdivision
 $850,000Single Family Residence SoldSold4Beds3Total Baths3,250Sqft6662 SW 179TH AVENUE ROADDUNNELLON, FL 34432JULIETTE FALLS 02 REP Subdivision
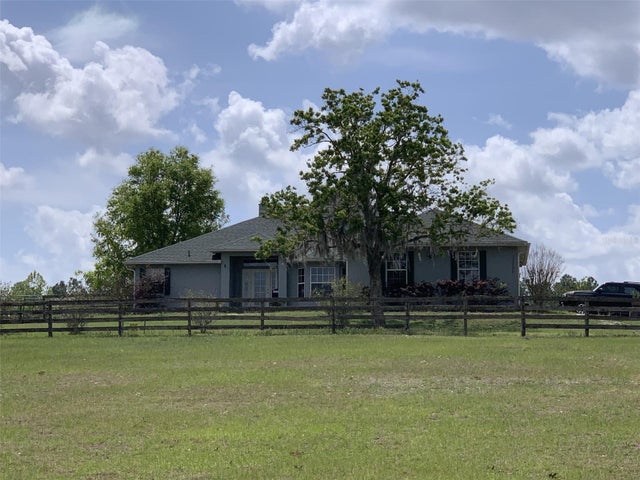 $850,000Single Family Residence SoldSold3Beds2Total Baths2,251Sqft13590 SE 127TH PLACEDUNNELLON, FL 34431
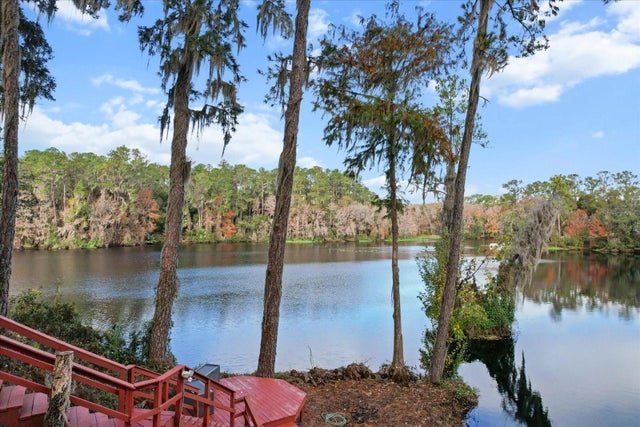 $850,000Single Family Residence SoldSold3Beds3Total Baths2,364Sqft11870 N BLUFF COVE PATHDUNNELLON, FL 34434RIVER BLUFFS Subdivision