

For SaleSingle Family ResidencePending
3051 SW 41st Place
Ocala, FL 34474
$560,000
1108 Days On Site
- 3Beds
- 3Baths2 full, 1 half
- 2,923Sq Ft
- $192Per Sq Ft
- 0.19Acres
- 2003Built
- Subdivision
- Rivendell
- County
- Marion
- MLS®
- OM666980
Overview
Under contract-accepting backup offers. A rare find in the sought-after community of Rivendell. You will not want to miss this beautiful, one-owner, custom-built 3 bedrooms, 2.5 baths pool home located just off SR 200. As you walk through the Foyer, you are greeted with a bright and airy open floor plan that includes a Dining Room, Great Room, Kitchen and Breakfast Nook. Features include 10’ tray ceilings, rounded wall corners, gas fireplace with marble fascia, custom cabinetry throughout, triple glass slider doors that open completely into the wall to display a beautiful pool oasis that has been completely screened in, and includes lush landscaping, low voltage lighting, access to a pool bath, and an outdoor BBQ grill with a natural gas line making this home perfect for entertaining friends and family. Kitchen features new stainless and fingerprint resistant appliances, including an LG Insta View French Door refrigerator, Corian counter tops, upgraded cabinetry, and breakfast nook area overlooking the pool and patio to enjoy your morning coffee. Incredibly large and private Master Bedroom ensuite features acacia wood flooring, walk-in closet and mini closet for shoes, views and access to pool area, recessed lighting, and walk-in shower. Den has a large closet and built-in custom oak two-desk wall units. Spacious guest bedroom and bathroom have solar tubes. Upstairs bonus room being used as an exercise room has reinforced flooring, attic access, and has been plumbed for a full bath. Home comes with media sound system throughout the home. Laundry room is located just off the kitchen, and comes with front load washer and dryer, stainless steel sink, clothes rack, and storage cabinets. Oversized 2-car garage includes a workshop area, storage cabinets, and attic with plywood flooring and an electric winch for easy storage. Excellent location, close to shopping: Paddock Mall, Hospital, Publix, restaurants, and park. Roof is 2018 and main air conditioning unit on first floor is 2022 and upstairs is approximately 2016. Features Sheet Available – schedule your showing today to see this incredible home.
Listing Snapshot
- Price
- $560,000
- Days On Site
- 1108 Days
- Bedrooms
- 3
- Inside Area (SqFt)
- 2,923 sqft
- Total Baths
- 3
- Full Baths
- 2
- Partial Baths
- 1
- Lot Size
- 0.19 Acres
- Year Built
- 2003
- MLS® Number
- OM666980
- Status
- Pending
- Property Tax
- $4,571.15 (2022)
- HOA/Condo/Coop Fees
- $1,145 Semi-Annually
- Sq Ft Source
- Public Records
Property Details
General Features
17 items
- Acres
- 0.19
- Attached Garage
- Yes
- Direction Faces
- West
- Foundation
- Slab
- Garage
- Yes
- Garage Spaces
- 2
- Levels
- Two
- Number Of Stories
- 2
- Parking
- Driveway, Garage Door Opener, Attached
- Pets
- Yes
- Property Sub Type
- Single Family Residence
- Security
- Gated Community, Smoke Detector(s)
- Sewer
- Public Sewer
- SqFt Total
- 2,923
- Utilities
- Cable Available, Natural Gas Available, Cable Connected, Electricity Connected, Natural Gas Connected, Phone Available, Sewer Connected, Underground Utilities, Water Connected
- Water Source
- Public
- Zoning
- PD08
Interior Features
13 items
- Appliances
- Cooktop, Dishwasher, Disposal, Dryer, Exhaust Fan, Gas Water Heater, Microwave, Refrigerator, Washer, Water Softener
- Cooling
- Central Air
- Fireplace
- Yes
- Fireplace Features
- Gas, Living Room, Stone
- Flooring
- Tile, Wood
- Furnished
- Partially
- Heating
- Central, Natural Gas
- Interior
- Built-in Features, Eat-in Kitchen, High Ceilings, Open Floorplan, Tray Ceiling(s), Walk-In Closet(s)
- Laundry Features
- Inside, Laundry Room
Rooms
| Room | Dimensions | Level | Features |
|---|---|---|---|
| Dining Room | 10.5x11.5 | First | |
| Kitchen | 13.5x16.5 | First | |
| Living Room | 15x21 | First | |
| Master Bedroom | 12.1x27 | First |
Exterior Features
8 items
- Construction Details
- Block, Concrete, Stucco
- Exterior
- Lighting, Outdoor Grill, Rain Gutters
- Fencing
- Masonry
- Lot Features
- Landscaped, Level, Paved
- Patio And Porch
- Covered, Front Porch, Rear Porch
- Pool Features
- In Ground, Salt Water, Screen Enclosure, Solar Heat, Private
- Private Pool
- Yes
- Roof
- Shingle
Community Features
8 items
- Association Amenities
- Clubhouse, Gated, Maintenance, Pool
- Association Fee
- $1145.0
- Association Fee Frequency
- Semi-Annually
- Community Features
- Gated, Clubhouse, Sidewalks
- MLS Area
- 34474 - Ocala
- Township
- 15S
- Financing Terms Available
- Cash, Conventional, FHA, VA Loan
- Roads
- Paved
Location
3051 SW 41st Place, Ocala, FL 34474 · 34474 - Ocala


Neighborhood & Commute
ZIP Code 34474
- Median household income
- $55,821
- Income per person
- $33,640
- Households
- 7,427
- Average household size
- 2.28
- Median age
- 45.1
Source: Walk Score.
Disclosure: Community information and market data powered by Constellation Data Labs. Information is deemed reliable but not guaranteed.
Schools
- Elementary School
- Saddlewood Elementary School
- Middle School
- West Port Middle School
- High School
- West Port High School
Price & Status History
- Listing updated with changes from the MLS®
- Status changed to Pending
- Listing first seen on site
Friends & Family
Similar Homes
For sale in Ocala, single family residence, within 20% of this price.
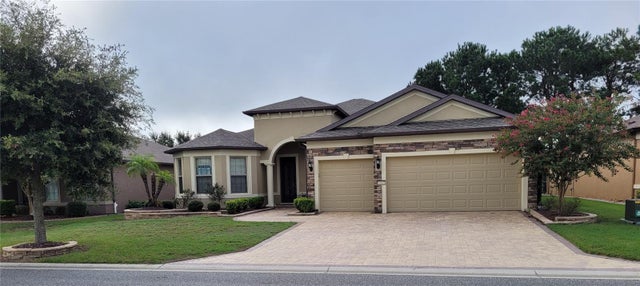 $649,000Single Family Residence For SaleActive3Beds3Total Baths2,529Sqft6443 SW 97TH TERRACE ROADOCALA, FL 34481STONE CRK/DEL WEBB LONGLEAF REPLAT2 Subdivision
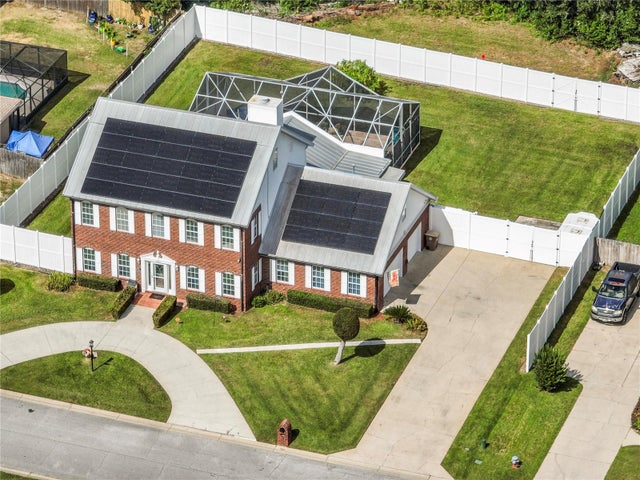 New Listing · a week on site$649,000Single Family Residence For SaleActive5Beds4Total Baths3,247Sqft2631 SE 27TH STREETOCALA, FL 34471QUAIL HOLLOW Subdivision
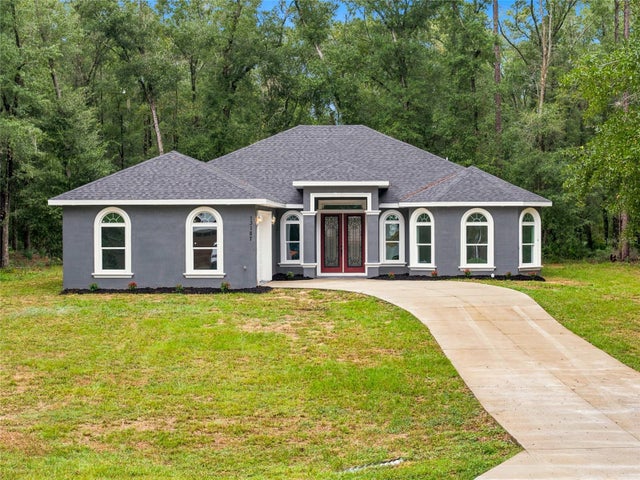 New Listing · 3 weeks on site$649,500Single Family Residence For SaleActive4Beds3Total Baths2,700Sqft13187 SW 52 LANE ROADOCALA, FL 34481ROLLING HILLS Subdivision
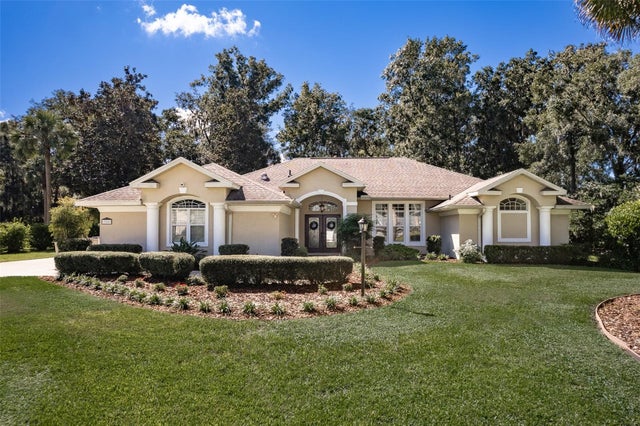 New Listing · 3 weeks on site$649,500Single Family Residence For SaleActive4Beds3Total Baths2,547Sqft316 SE 36 LANEOCALA, FL 34471BROOKSTONE Subdivision