

SoldManufactured HomeSold
10285 NE 7th Lane
Silver Springs, FL 34488
$185,000
- 3Beds
- 2Baths2 full
- 1,796Sq Ft
- $103Per Sq Ft
- 1.1Acres
- 1995Built
- Subdivision
- Non-Sub
- County
- Marion
- MLS®
- OM665828
Overview
Welcome to your spacious 3-bedroom, 2-bathroom sanctuary in Silver Springs, Florida, nestled on an expansive 1.10-acre lot with A1 zoning. This property offers not only the serenity of acreage but also versatile options for all your financing needs. Furthermore, rest easy knowing that an engineer's report is readily available, ensuring confidence in your purchase. As you step inside, you'll be delighted to find a bonus room/flex room, perfect for customization to suit your lifestyle. Additionally, a convenient shed on the property provides ample storage space for your convenience. Boasting just under 2,000 square feet of living space, this residence offers room to spread out and thrive. Each of the bedrooms features walk-in closets, providing generous storage solutions. The primary bathroom is a retreat in itself, featuring a soaking tub and a separate shower. Natural light abounds, courtesy of skylights scattered throughout the open floor plan, creating an inviting and bright ambiance. This property is more than just a home; it's an opportunity to embrace the Florida lifestyle. Don't miss out on the chance to make it your own!
Listing Snapshot
- Price
- $185,000
- Days On Site
- N/A
- Bedrooms
- 3
- Inside Area (SqFt)
- 1,796 sqft
- Total Baths
- 2
- Full Baths
- 2
- Partial Baths
- 0
- Lot Size
- 1.1 Acres
- Year Built
- 1995
- MLS® Number
- OM665828
- Status
- Sold
- Property Tax
- $1,705.48 (2022)
- HOA/Condo/Coop Fees
- N/A
- Sq Ft Source
- Public Records
Property Details
General Features
11 items
- Acres
- 1.1
- Carport
- 1
- Direction Faces
- South
- Levels
- One
- Number Of Stories
- 1
- Property Sub Type
- Manufactured Home
- Sewer
- Septic Tank
- SqFt Total
- 1,796
- Utilities
- Electricity Available
- Water Source
- Private, Well
- Zoning
- A1
Interior Features
14 items
- Appliances
- Dishwasher, Dryer, Microwave, Range, Refrigerator, Washer
- Basement
- Crawl Space
- Cooling
- Central Air
- Flooring
- Laminate
- Heating
- Central
- Interior
- Open Floorplan, Vaulted Ceiling(s), Walk-In Closet(s)
- Laundry Features
- Inside, Laundry Room
- Window Features
- Skylight(s), Blinds
Rooms
| Room | Dimensions | Level | Features |
|---|---|---|---|
| Bedroom 1 | First | ||
| Bedroom 2 | First | ||
| Dining Room | 11.07x8.1 | First | |
| Kitchen | First | ||
| Living Room | 16.09x16.04 | First | |
| Master Bedroom | 12.08x14.07 | First |
Exterior Features
9 items
- Construction Details
- Vinyl Siding
- Exterior
- Other
- Lot Features
- Paved
- Other Structures
- Shed(s)
- Patio And Porch
- Deck
- Roof
- Shingle
- View
- Trees/Woods
- Waterview
- Trees/Woods
- Windows/Doors
- Skylight(s), Blinds
Community Features
4 items
- MLS Area
- 34488 - Silver Springs
- Township
- 15S
- Financing Terms Available
- Cash, Conventional, FHA, VA Loan
- Roads
- Paved
Location
10285 NE 7th Lane, Silver Springs, FL 34488 · 34488 - Silver Springs


Neighborhood & Commute
ZIP Code 34488
- Median household income
- $45,983
- Income per person
- $26,387
- Households
- 5,249
- Average household size
- 2.20
- Median age
- 44.2
Source: Walk Score.
Disclosure: Community information and market data powered by Constellation Data Labs. Information is deemed reliable but not guaranteed.
Price & Status History
- Listing updated with changes from the MLS®
- Status changed to Closed
- Price changed to $209,999
Friends & Family
Similar Homes
For sale in Silver Springs, manufactured home, within 20% of this price.
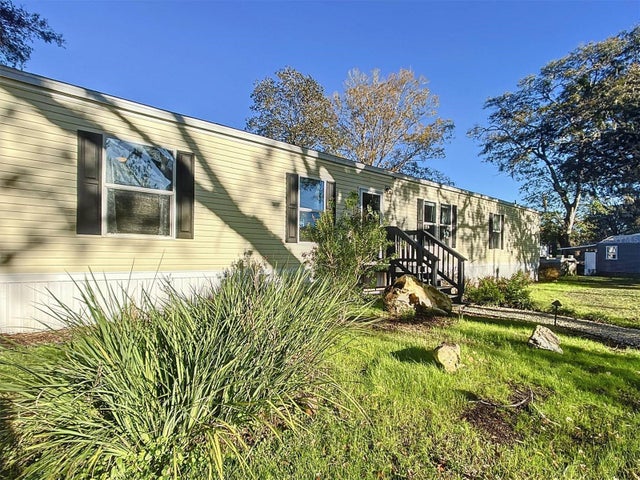 $185,000Manufactured Home SoldSold3Beds2Total Baths1,109Sqft16916 SE 14TH STREET ROADSILVER SPRINGS, FL 34488SILVER LAKES ACRES UN 01 Subdivision
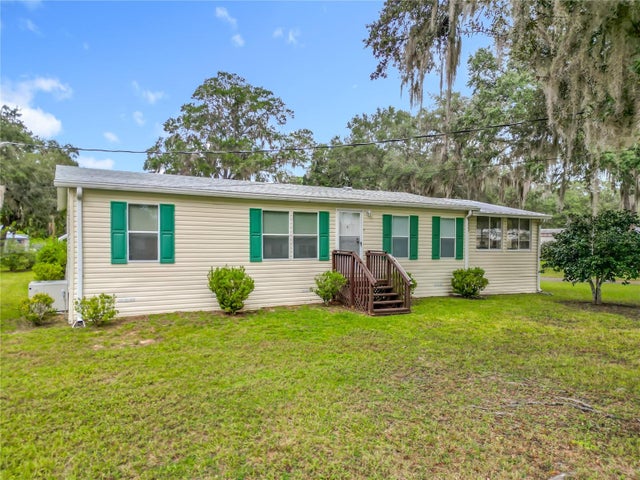 $185,000Manufactured Home SoldSold3Beds2Total Baths1,468Sqft2000 SE 172ND TERRACESILVER SPRINGS, FL 34488SILVER LAKES ACRES UN 02 Subdivision
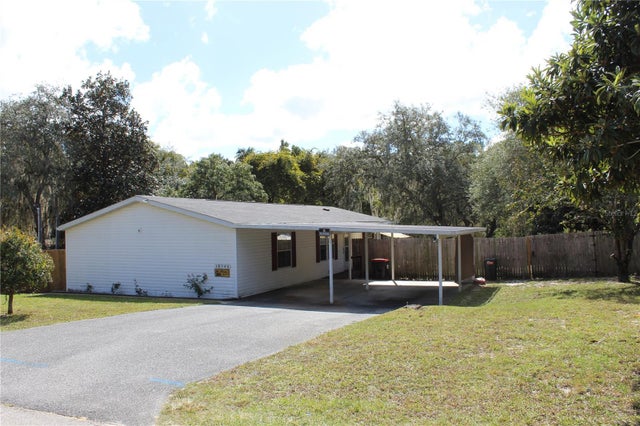 $185,000Manufactured Home SoldSold3Beds2Total Baths1,564Sqft18540 SE 21ST STREETSILVER SPRINGS, FL 34488HALF MOON HOMESITES ETAL Subdivision
 $185,500Manufactured Home SoldSold3Beds2Total Baths1,782Sqft15191 NE 85TH LANESILVER SPRINGS, FL 34488LAKE LYNNE SITES Subdivision