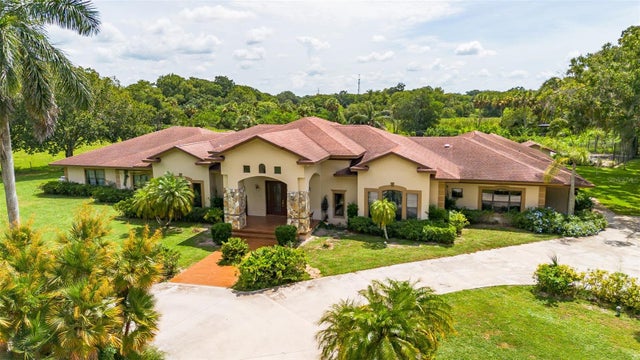
SoldSingle Family ResidenceSold
2725 NE 54th Trail
Okeechobee, FL 34972
$1,035,000
- 4Beds
- 3Baths3 full
- 3,480Sq Ft
- $297Per Sq Ft
- 2.53Acres
- 1998Built
- Subdivision
- R-Bar Estates
- County
- Okeechobee
- MLS®
- OK223512
Overview
3 BEAUTIFUL AND UPDATED RESIDENCES ALL INCLUDED WITH THIS SHOW-STOPPING AND UNIQUE property that is grand in every way! Located inside the beautiful R-Bar Estates Neighborhood, this property has it all! The property consists of the updated MAIN house boasts over 5300 sq ft of total living area, a GUEST house that has been tastefully renovated from top to bottom with over 4200 sq ft of total living area, which includes an updated MOTHER-IN-LAW apartment located upstairs. In addition, you will find a beautiful and spacious outdoor patio area surrounding the in-ground pool, a horse barn with 3 stalls and tack room, and 3 separate paddocks that are each irrigated. Boasting over 5300 sq ft, the main house has 4 bedrooms, 3 bathrooms, 2 formal living rooms, a spacious kitchen and dining room, a wood burning fireplace, a safe room that can serve as an additional primary suite closet, a large laundry room, 2 car garage and a large, enclosed back lanai complete with an outdoor kitchen. The current owners have spared no expense in their upgrades to the main home. A few of the upgrades include fresh new paint, new appliances, new water heater, new metal roof, new front door and porch tile, new irrigation system that irrigates the entire property to include the paddocks, all new ceiling fans, light fixtures with LED bulbs and dimmer switches, RGB indirect lighting that is programmable, new RO drinking water system, new hydrogen peroxide water softener system, solar panels that power the home and keep the electric costs much lower and consistent and much more! A short walk away from the main home, you will find the guest house that is also grand in every way with very elegant and modern upgrades from countertops to backsplash, everything in this house is new and exquisite! Every inch of the more than 4200 sq ft has been completely renovated from a new roof, new paint inside and out, all new appliances, hurricane impact windows and doors, newly added spacious screed porch, irrigation system, new water, and RO system, and more. The guest house is being sold completely furnished as seen in pictures. Just above the guest home, you will find a roomy 1 bedroom 1 bath mother-in-law suite that has also been renovated sharing many of the same upgrades as the guest house, including a new AC and new skylights. An outside laundry area has recently been constructed to accommodate tenants in the upstairs unit. This suite is currently occupied and income producing at $1200 per month. Have horses or pets? This property is perfect as it has a nice multi stall horse barn, 3 paddocks and plenty of room for your pets. The owners have gone above and beyond in their improvements and additions to this property with too many to list, but available upon request or showing.
Listing Snapshot
- Price
- $1,035,000
- Days On Site
- N/A
- Bedrooms
- 4
- Inside Area (SqFt)
- 3,480 sqft
- Total Baths
- 3
- Full Baths
- 3
- Partial Baths
- 0
- Lot Size
- 2.53 Acres
- Year Built
- 1998
- MLS® Number
- OK223512
- Status
- Sold
- Property Tax
- $8,412 (2022)
- HOA/Condo/Coop Fees
- N/A
- Sq Ft Source
- Public Records
Property Details
General Features
15 items
- Acres
- 2.53
- Attached Garage
- Yes
- Direction Faces
- East
- Foundation
- Slab
- Garage
- Yes
- Garage Spaces
- 2
- Levels
- Two
- Parking
- Attached
- Pets
- Yes
- Property Sub Type
- Single Family Residence
- Sewer
- Septic Tank
- SqFt Total
- 5,369
- Utilities
- Electricity Connected
- Water Source
- Private, Well
- Zoning
- SFR
Interior Features
19 items
- Appliances
- Cooktop, Dishwasher, Dryer, Exhaust Fan, Microwave, Refrigerator, Washer, Water Purifier, Water Softener
- Cooling
- Central Air
- Fireplace
- Yes
- Fireplace Features
- Decorative
- Flooring
- Ceramic Tile
- Furnished
- Furnished
- Heating
- Central
- Interior
- Cathedral Ceiling(s), Crown Molding, Eat-in Kitchen, High Ceilings, Open Floorplan, Stone Counters, Tray Ceiling(s), Vaulted Ceiling(s), Walk-In Closet(s)
- Window Features
- Skylight(s)
Rooms
| Room | Dimensions | Level | Features |
|---|---|---|---|
| Bathroom 2 | First | ||
| Bathroom 3 | First | ||
| Bedroom 2 | First | ||
| Bedroom 3 | First | ||
| Bedroom 4 | First | ||
| Family Room | First | ||
| Kitchen | First | ||
| Living Room | First | ||
| Master Bathroom | First | ||
| Master Bedroom | First |
Exterior Features
9 items
- Construction Details
- Concrete, Stucco
- Exterior
- Outdoor Grill, Outdoor Kitchen, Rain Gutters
- Lot Features
- Private, Paved
- Other Structures
- Barn(s), Guest House, Outdoor Kitchen, Storage
- Patio And Porch
- Enclosed, Patio, Rear Porch, Screened
- Pool Features
- In Ground, Private
- Private Pool
- Yes
- Roof
- Metal
- Windows/Doors
- Skylight(s)
Community Features
5 items
- MLS Area
- 34972 - Okeechobee
- Township
- 36
- Horse Property
- Stable(s)
- Financing Terms Available
- Cash, Conventional
- Roads
- Asphalt
Location
2725 NE 54th Trail, Okeechobee, FL 34972 · 34972 - Okeechobee


Neighborhood & Commute
ZIP Code 34972
- Median household income
- $55,534
- Income per person
- $23,309
- Households
- 6,592
- Average household size
- 2.92
- Median age
- 40.1
Source: Walk Score.
Disclosure: Community information and market data powered by Constellation Data Labs. Information is deemed reliable but not guaranteed.
Price & Status History
- Listing updated with changes from the MLS®
- Status changed to Closed
- Price changed to $1,199,000
Friends & Family
Similar Homes
For sale in Okeechobee, single family residence, within 20% of this price.