

SoldSingle Family ResidenceSold
2110 NE 39th Blvd
Okeechobee, FL 34972
$800,000
- 5Beds
- 3Baths3 full
- 4,107Sq Ft
- $195Per Sq Ft
- 1989Built
- Subdivision
- R-Bar Estates
- County
- Okeechobee
- MLS®
- A11623525
Overview
JUST REDUCED!! Welcome to your dream home-nestled in 5 picturesque acres. Exquisite 2-story residence offers unparalleled blend of luxury, comfort & equestrian amenities. Lush foliage & expansive paver deck surrounds saltwater pool for relaxation & summer fun! 5BR/3BA home is perfect for entertaining-weddings & fundraisers held on these grounds w/175+ people. Barn w/2 stables, tack rm, workshop, A/C storage rm & 4 acres of pastures. Large eat-in kitchen w/granite counters, wine fridge, formal dining rm, living rm w/tall ceilings, stunning window & wood burning fireplace. Primary Suite w/garden access, dual sinks, separate tub & shower, huge walk-in closet. Welcome Home to this rare find offers an idyllic country lifestyle w/modern comforts-only 4 miles from town-less than 1 hour to beaches
Listing Snapshot
- Price
- $800,000
- Days On Site
- N/A
- Bedrooms
- 5
- Inside Area (SqFt)
- 4,107 sqft
- Total Baths
- 3
- Full Baths
- 3
- Partial Baths
- 0
- Lot Size
- N/A
- Year Built
- 1989
- MLS® Number
- A11623525
- Status
- Sold
- Property Tax
- $5,196 (2023)
- HOA/Condo/Coop Fees
- N/A
- Sq Ft Source
- Owner
Property Details
General Features
13 items
- Carport
- 3
- Direction Faces
- West
- Levels
- Two
- Parking
- Attached Carport, Circular Driveway, Covered, Driveway
- Pets
- Yes
- Property Sub Type
- Single Family Residence
- Security
- Security System Owned
- Sewer
- Septic Tank
- SqFt Total
- 5,752
- Style
- TwoStory
- Utilities
- Cable Not Available
- Water Source
- Private, Well
- Zoning
- (A) AGRICULTURE
Interior Features
19 items
- Appliances
- Dryer, Dishwasher, Electric Range, Electric Water Heater, Disposal, Microwave, Refrigerator, Water Softener Owned, Self Cleaning Oven, Washer, Oven
- Cooling
- Central Air, Ceiling Fan(s)
- Fireplace
- Yes
- Flooring
- Carpet, Hardwood, Tile, Wood
- Furnished
- Unfurnished
- Heating
- Central
- Interior
- Entrance Foyer, Eat-in Kitchen, High Ceilings, Walk-In Closet(s), Master Downstairs
- Window Features
- Blinds, Wood Frames
Rooms
| Room | Dimensions | Level | Features |
|---|---|---|---|
| Bedroom 2 | 15'x11"11" | ||
| Bedroom 3 | 11'4"x13'11" | ||
| Bedroom 4 | 11'10"x14'10" | ||
| Bedroom 5 | 17'9"x8'8" | ||
| Dining Room | 23'x15'10" | ||
| Family Room | 25'x14'8" | ||
| Kitchen | 27'x12' | ||
| Living Room | 26'6"x18'4" | ||
| Porch | 26'8"x13'9" | ||
| PrimaryBedroom | 17'2"x23'2" | ||
| Utility Room | 14'x8'5" |
Exterior Features
11 items
- Construction Details
- Block, Frame, Stucco
- Exterior
- Barbecue, Lighting
- Fencing
- Fenced
- Other Structures
- Barn(s)
- Patio And Porch
- Porch, Screened
- Pool Features
- Gunite, Other, Private
- Private Pool
- Yes
- Roof
- Barrel
- View
- Other
- Waterview
- Other
- Windows/Doors
- Blinds, Wood Frames
Community Features
4 items
- MLS Area
- 6210 NE Okeechobee County
- Horse Property
- Boarding Facilities, Stable(s), Tack Room
- Financing Terms Available
- Cash, Conventional
- Horse Allowed
- Yes
Location
2110 NE 39th Blvd, Okeechobee, FL 34972 · 6210 NE Okeechobee County


Neighborhood & Commute
ZIP Code 34972
- Median household income
- $55,534
- Income per person
- $23,309
- Households
- 6,592
- Average household size
- 2.92
- Median age
- 40.1
Source: Walk Score.
Disclosure: Community information and market data powered by Constellation Data Labs. Information is deemed reliable but not guaranteed.
Price & Status History
- Listing updated with changes from the MLS®
- Status changed to Closed
- Price changed to $975,000
Friends & Family
Similar Homes
For sale in Okeechobee, single family residence, within 20% of this price.
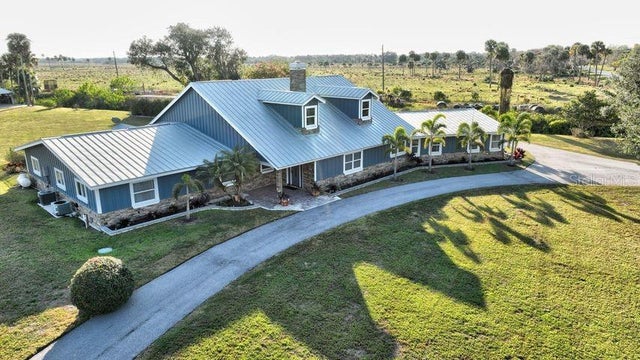 $740,000Single Family Residence SoldSold5Beds5Total Baths4,618Sqft2534 SW 28TH STREETOKEECHOBEE, FL 34974N/A Subdivision
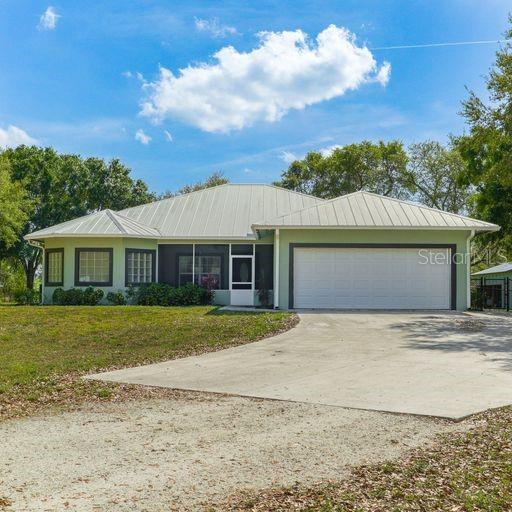 $705,000Single Family Residence SoldSold4Beds2Total Baths1,942Sqft17432 NW 274TH STREETOKEECHOBEE, FL 34972VIKING Subdivision
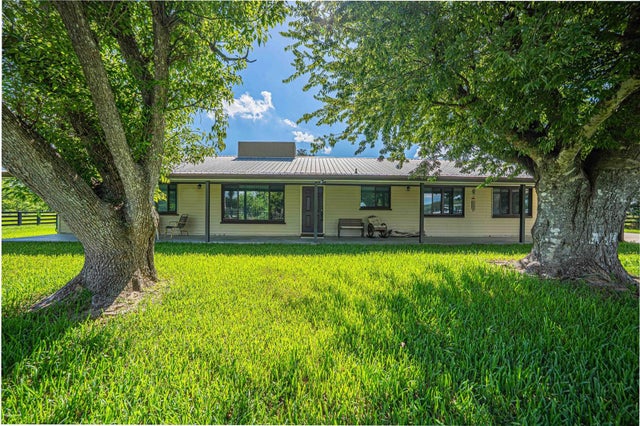 $680,000Single Family Residence SoldSold3Beds3Total Baths2,015Sqft15111 NW 34TH TERRACEOKEECHOBEE, FL 34972
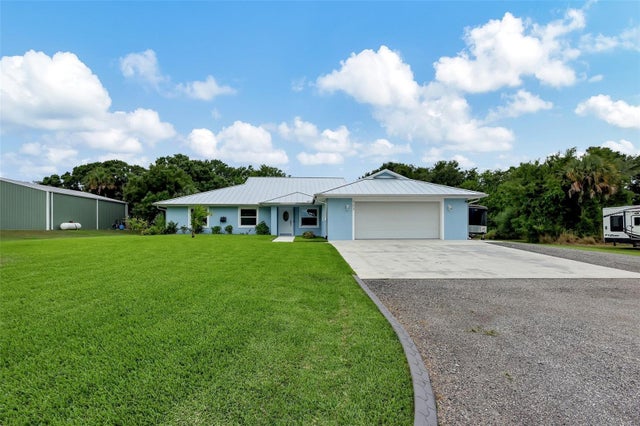 $650,000Single Family Residence SoldSold4Beds3Total Baths2,454Sqft703 NE 24TH AVENUEOKEECHOBEE, FL 34972PINEWOOD HEIGHTS Subdivision