

For SaleSingle Family ResidenceActive
13578 Gorgona Isle Drive
Windermere, FL 34786
$799,999
2 Days On Site
- 5Beds
- 4Baths3 full, 1 half
- 3,525Sq Ft
- $227Per Sq Ft
- 0.15Acres
- 2018Built
- Subdivision
- Windermere Isle
- County
- Orange
- MLS®
- O6457391
Overview
It's here~ this rare floor plan that was a former model and beautifully appointed 5-bedroom, 3.5-bath home in sought-after Windermere Isle offers a unique blend of stylish living and useful upgrades with views of the night time fireworks. Designed with an open floor plan and enhanced decorative features, like upscale wall coverings, a coffered ceiling in the dining room (which is currently being used as an at-home office/den) and a custom built-in entertainment feature that adds useful storage, while being visually appealing. The kitchen is finished with granite countertops, tile backsplash, stainless steel double oven, abundant cabinetry, and a large center island, complemented by an adjacent informal dining area for casual meals. Everyday functionality is thoughtfully incorporated with a built-in drop zone just inside the garage entry, conveniently positioned near the walk-in pantry and kitchen. A large downstairs bedroom equipped with a full bath provides wonderful flexibility for guests or multi-generational living. Upstairs you will find a spacious loft, providing another inviting gathering space. A cute reading nook is positioned just outside the the private primary suite. Inside the primary bedroom you'll find a relaxing retreat with two large walk-in closets and a beautifully appointed bath featuring dual vanities, a soaking tub, and glass-enclosed shower. The outdoor setting has a large screened lanai with artificial turf for easy maintenance. Residents of Windermere Isle enjoy a resort-style community swimming pool with poolside cabana and playground, while HOA fees include lawn care, cable TV, and internet. Conveniently located near Walt Disney World, world-class shopping, dining, and major roadways.
Listing Snapshot
- Price
- $799,999
- Days On Site
- 2 Days
- Bedrooms
- 5
- Inside Area (SqFt)
- 3,525 sqft
- Total Baths
- 4
- Full Baths
- 3
- Partial Baths
- 1
- Lot Size
- 0.15 Acres
- Year Built
- 2018
- MLS® Number
- O6457391
- Status
- Active
- Property Tax
- $8,930 (2025)
- HOA/Condo/Coop Fees
- $267.67 monthly
- Sq Ft Source
- Public Records
Property Details
General Features
17 items
- Acres
- 0.15
- Attached Garage
- Yes
- Direction Faces
- Northeast
- Foundation
- Slab
- Garage
- Yes
- Garage Spaces
- 2
- Levels
- Two
- Number Of Stories
- 2
- Parking
- Driveway, Attached
- Pets
- Yes
- Property Sub Type
- Single Family Residence
- Sewer
- Public Sewer
- SqFt Total
- 4,420
- Style
- Contemporary
- Utilities
- Cable Available, Electricity Connected, Sewer Connected, Water Connected
- Water Source
- Public
- Zoning
- P-D
Interior Features
21 items
- Appliances
- Cooktop, Dishwasher, Disposal, Dryer, Electric Cooktop, Electric Water Heater, Refrigerator, Washer
- Cooling
- Central Air
- Flooring
- Laminate, Tile
- Furnished
- Unfurnished
- Heating
- Central, Electric
- Interior
- Eat-in Kitchen, High Ceilings, Open Floorplan, Stone Counters, Tray Ceiling(s), Walk-In Closet(s)
- Laundry Features
- Inside, Laundry Room, Upper Level
- Window Features
- Blinds
Rooms
| Room | Dimensions | Level | Features |
|---|---|---|---|
| Bathroom 2 | 11x5 | Second | Double Vanity |
| Bathroom 3 | 10x6 | First | |
| Bedroom 2 | 15x14 | Second | |
| Bedroom 3 | 12x11 | Second | |
| Bedroom 4 | 12x11 | Second | |
| Dinette | 16x9 | First | |
| Dining Room | 12x11 | First | |
| Kitchen | 16x11 | First | Breakfast Bar |
| Living Room | 20x18 | First | Ceiling Fan(s) |
| Loft | 16x13 | Second | |
| Master Bathroom | 16x11 | Second | Double Vanity |
| Master Bedroom | 19x16 | Second | |
| Primary Bedroom 2 | First |
Exterior Features
6 items
- Construction Details
- Block, Stucco
- Fencing
- Other
- Lot Features
- Paved
- Patio And Porch
- Covered, Rear Porch, Screened
- Roof
- Shingle
- Windows/Doors
- Blinds
Community Features
8 items
- Association Amenities
- Playground, Pool
- Association Fee
- $803.0
- Association Fee Frequency
- Quarterly
- Community Features
- Playground, Pool, Sidewalks
- MLS Area
- 34786 - Windermere
- Township
- 23
- Financing Terms Available
- Cash, Conventional, FHA, VA Loan
- Roads
- Paved
Location
13578 Gorgona Isle Drive, Windermere, FL 34786 · 34786 - Windermere


Neighborhood & Commute
ZIP Code 34786
- Median household income
- $127,371
- Income per person
- $64,053
- Households
- 17,419
- Average household size
- 2.82
- Median age
- 38.9
Source: Walk Score.
Disclosure: Community information and market data powered by Constellation Data Labs. Information is deemed reliable but not guaranteed.
Schools
- Elementary School
- Castleview Elementary
- Middle School
- Horizon West Middle School
- High School
- Horizon High School
Price & Status History
- Listing updated with changes from the MLS®
- Status changed to Active
- Listing first seen on site
Friends & Family
Similar Homes
For sale in Windermere, single family residence, within 20% of this price.
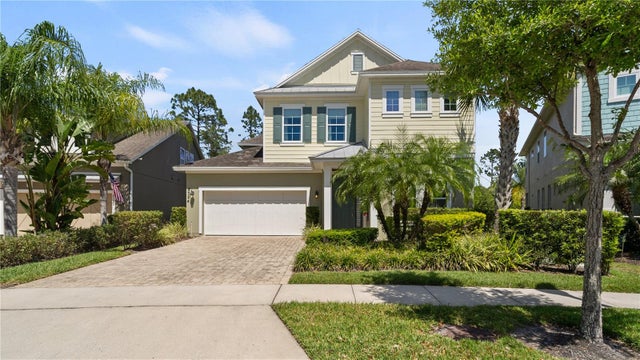 $800,000Single Family Residence For SaleActive4Beds4Total Baths3,315Sqft8724 PEACHTREE PARK COURTWINDERMERE, FL 34786PEACHTREE PARK Subdivision
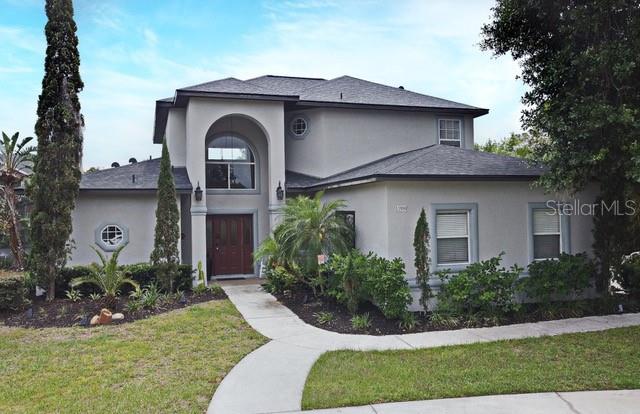 $799,900Single Family Residence For SaleActive4Beds5Total Baths2,450Sqft11994 MCKINNON ROADWINDERMERE, FL 34786N/A Subdivision
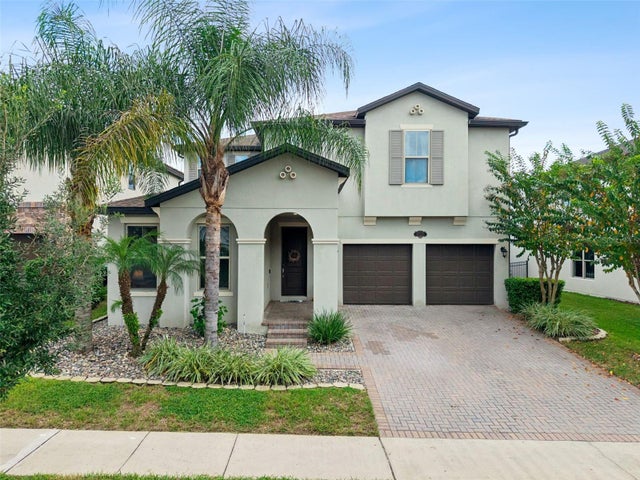 New Listing · 3 weeks on site$799,900Single Family Residence For SaleActive4Beds3Total Baths3,038Sqft8325 VIVARO ISLE WAYWINDERMERE, FL 34786WINDERMERE ISLE Subdivision
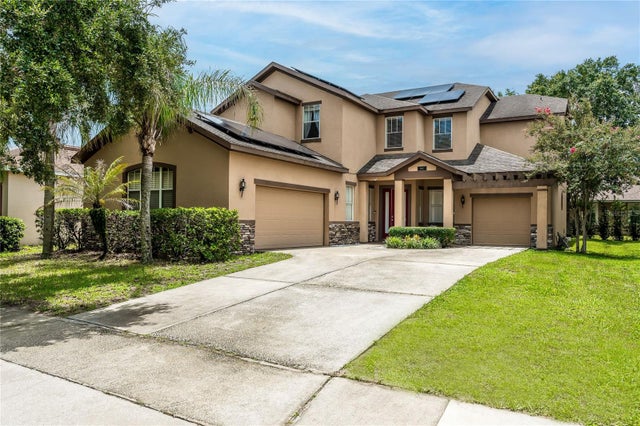 $798,000Single Family Residence For SaleActive5Beds5Total Baths3,373Sqft4642 RIVER GEM AVENUEWINDERMERE, FL 34786SUMMERPORT PH 05 Subdivision