

For SaleSingle Family ResidenceActive
12785 Westside Village Loop
Windermere, FL 34786
$769,000
34 Days On Site
- 4Beds
- 4Baths3 full, 1 half
- 2,996Sq Ft
- $257Per Sq Ft
- 0.13Acres
- 2017Built
- Subdivision
- Westside Village
- County
- Orange
- MLS®
- O6442356
Overview
NEW PRICE! MOVE-IN READY WINDERMERE HOME WITH PEACEFUL CONSERVATION VIEWS + $12,000 DECOR/RATE BUY DOWN CREDIT! Discover the perfect blend of comfort, style, and location in desirable Westside Village! This beautifully maintained 4-bedroom, 3.5-bath home features an inviting open-concept floor plan, classic tile roof, professionally landscaped yard, and spacious front porch. Enjoy tranquil conservation views from the backyard, creating a peaceful backdrop for relaxing or entertaining. The light-filled kitchen is designed for everyday living and effortless entertaining, featuring granite countertops, stainless steel appliances, and an oversized center island with abundant storage and seating. The kitchen flows seamlessly into the living room and breakfast nook, while French doors open to the patio for easy indoor-outdoor living. Enjoy a $12,000 decor credit toward a flooring upgrade and EV charger, offering an opportunity to personalize your home and add modern convenience. Westside Village offers an exceptional lifestyle with resort-style amenities, including a community pool, clubhouse, playground, paved walking trails, and scenic water features. Conveniently located near top-rated schools, shopping, dining, major highways, and just minutes from Walt Disney World, this home combines peaceful surroundings with easy access to everything Central Florida has to offer.
Listing Snapshot
- Price
- $769,000
- Days On Site
- 34 Days
- Bedrooms
- 4
- Inside Area (SqFt)
- 2,996 sqft
- Total Baths
- 4
- Full Baths
- 3
- Partial Baths
- 1
- Lot Size
- 0.13 Acres
- Year Built
- 2017
- MLS® Number
- O6442356
- Status
- Active
- Property Tax
- $10,692 (2025)
- HOA/Condo/Coop Fees
- $133.33 monthly
- Sq Ft Source
- Public Records
Property Details
General Features
17 items
- Acres
- 0.13
- Attached Garage
- Yes
- Direction Faces
- West
- Foundation
- Slab
- Garage
- Yes
- Garage Spaces
- 2
- Levels
- Two
- Parking
- Driveway, Electric Vehicle Charging Station(s), Garage Door Opener, Attached
- Pets
- Yes
- Property Sub Type
- Single Family Residence
- Security
- Smoke Detector(s)
- Sewer
- Public Sewer
- SqFt Total
- 4,003
- Style
- Traditional
- Utilities
- Cable Available, Electricity Connected, Sewer Connected, Water Connected
- Water Source
- Public
- Zoning
- P-D
Interior Features
22 items
- Appliances
- Dishwasher, Disposal, Dryer, Microwave, Range, Refrigerator, Washer
- Cooling
- Central Air
- Flooring
- Carpet, Tile
- Furnished
- Unfurnished
- Heating
- Central, Electric
- Interior
- Eat-in Kitchen, High Ceilings, Open Floorplan, Stone Counters, Walk-In Closet(s)
- Laundry Features
- Electric Dryer Hookup, Inside, Laundry Room, Upper Level, Washer Hookup
- Window Features
- Blinds
Rooms
| Room | Dimensions | Level | Features |
|---|---|---|---|
| Bathroom 2 | Second | Double Vanity, Stone Counters | |
| Bathroom 3 | Second | Stone Counters | |
| Bathroom 4 | First | Stone Counters | |
| Bedroom 1 | 12.5x10.1 | Second | |
| Bedroom 2 | 13.4x12.8 | Second | |
| Bedroom 3 | 12.2x11.1 | Second | |
| Den | 12.2x11.1 | First | |
| Dining Room | 12.4x10.1 | First | |
| Family Room | 18.5x21 | First | |
| Kitchen | 10x18.7 | First | Kitchen Island, Pantry, Stone Counters |
| Laundry | 11.3x5.5 | Second | |
| Living Room | 12.7x10.1 | First | |
| Master Bathroom | Second | Double Vanity, Stone Counters | |
| Master Bedroom | 18.5x14.2 | Second |
Exterior Features
8 items
- Construction Details
- Block
- Lot Features
- Landscaped, Paved
- Patio And Porch
- Covered, Front Porch, Porch, Rear Porch
- Pool Features
- In Ground
- Roof
- Tile
- View
- Pond, Water
- Waterview
- Pond, Water
- Windows/Doors
- Blinds
Community Features
8 items
- Association Amenities
- Pool
- Association Fee
- $400.0
- Association Fee Frequency
- Quarterly
- Community Features
- Clubhouse, Fitness Center, Playground, Pool, Sidewalks
- MLS Area
- 34786 - Windermere
- Township
- 23
- Financing Terms Available
- Cash, Conventional, FHA, VA Loan
- Roads
- Paved
Location
12785 Westside Village Loop, Windermere, FL 34786 · 34786 - Windermere


Neighborhood & Commute
ZIP Code 34786
- Median household income
- $127,371
- Income per person
- $64,053
- Households
- 17,419
- Average household size
- 2.82
- Median age
- 38.9
Source: Walk Score.
Disclosure: Community information and market data powered by Constellation Data Labs. Information is deemed reliable but not guaranteed.
Schools
- Elementary School
- Bay Lake Elementary
- Middle School
- Horizon West Middle School
- High School
- Windermere High School
Price & Status History
- Listing updated with changes from the MLS®
- Price changed to $769,000
- Listing first seen on site
- Status changed to Active
Friends & Family
Similar Homes
For sale in Windermere, single family residence, within 20% of this price.
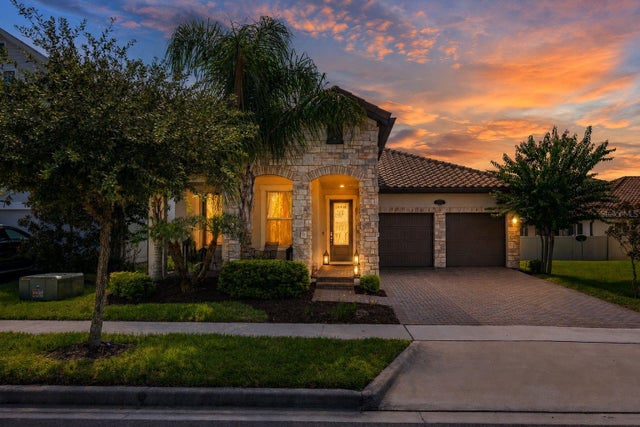 $775,000Single Family Residence For SaleActive4Beds3Total Baths2,224Sqft8291 PROCIDA ISLE LANEWINDERMERE, FL 34786WINDERMERE ISLE PH 2 Subdivision
 $779,900Single Family Residence For SaleActive5Beds3Total Baths3,211Sqft4415 BLUE MAJOR DRIVEWINDERMERE, FL 34786SUMMERPORT PH 05 Subdivision
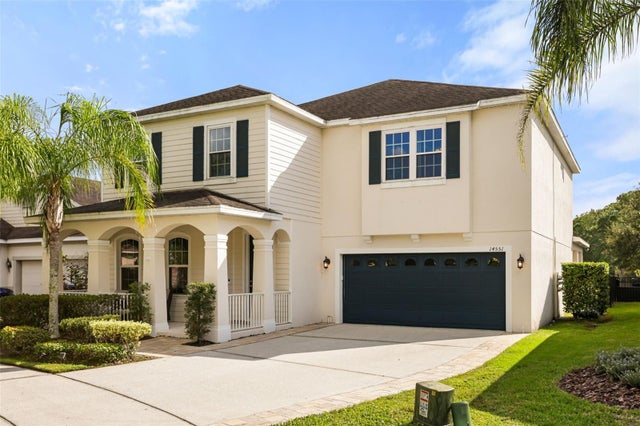 New Listing · 4 days on site$784,900Single Family Residence For SaleActive5Beds4Total Baths3,546Sqft14551 YELLOW BUTTERFLY ROADWINDERMERE, FL 34786STILLWATER XINGS PRCL SC-13 1 Subdivision
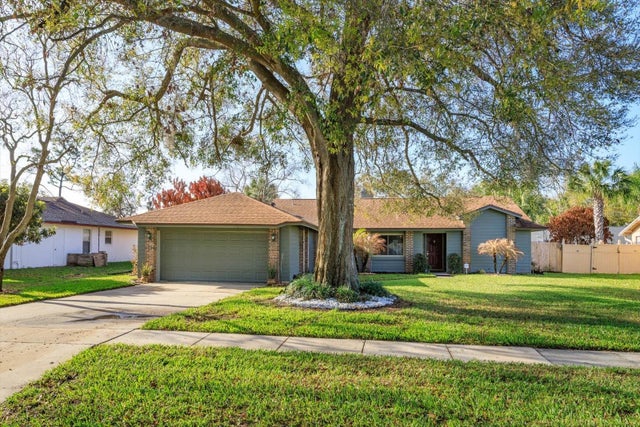 $749,995Single Family Residence For SaleActive3Beds2Total Baths2,469Sqft9237 SABAL PALM CIRCLEWINDERMERE, FL 34786SILVER WOODS PH 01 Subdivision