

For SaleSingle Family ResidenceActive
1575 Ridgeback Lane
Apopka, FL 32703
$663,000
1 Day On Site
- 4Beds
- 3Baths3 full
- 2,735Sq Ft
- $242Per Sq Ft
- 0.16Acres
- 2026Built
- Subdivision
- Bronson Peak
- County
- Orange
- MLS®
- O6457061
Overview
Under Construction. For a limited time, buyers have the exciting opportunity to personalize their new home by selecting their own design finishes in this Design Ready home! Discover the Maymont Modern, a beautifully designed two-story home located in the desirable Bronson Peak community. This spacious floor plan features 4 bedrooms, 3 bathrooms, a versatile flex room, an upstairs loft, and a 2-car garage. The open-concept main living area seamlessly connects the great room, casual dining area, and kitchen, featuring an alternate kitchen island and impressive 12-foot multi-slide stacked glass doors leading to an extended covered lanai, perfect for indoor-outdoor entertaining. The first floor also offers a private guest bedroom with a full bathroom and a separate flex room ideal for a home office or additional living space. Upstairs, the primary suite features a tray ceiling, a spacious walk-in closet, and an upgraded primary bathroom. Two additional bedrooms, a full bathroom, a convenient laundry room, and a generous loft complete the second floor. Additional highlights include an upgraded entry door, open stair railing with luxury vinyl plank stairs, a tankless gas water heater, and whole-house gutters. Enjoy resort-style amenities at Bronson Peak, including a community pool, clubhouse, fitness center, pickleball and tennis courts, walking trails, and more. Don't miss this opportunity to personalize your dream home in one of Apopka's sought-after communities!
Listing Snapshot
- Price
- $663,000
- Days On Site
- 1 Days
- Bedrooms
- 4
- Inside Area (SqFt)
- 2,735 sqft
- Total Baths
- 3
- Full Baths
- 3
- Partial Baths
- 0
- Lot Size
- 0.16 Acres
- Year Built
- 2026
- MLS® Number
- O6457061
- Status
- Active
- Property Tax
- $2,922.78 (2026)
- HOA/Condo/Coop Fees
- $126 monthly
- Sq Ft Source
- Builder
Property Details
General Features
18 items
- Acres
- 0.16
- Attached Garage
- Yes
- Direction Faces
- North
- Foundation
- Slab
- Garage
- Yes
- Home Warranty
- Yes
- Levels
- Two
- Number Of Stories
- 2
- Parking
- Driveway, Attached
- Pets
- Yes
- Property Condition
- Under Construction, New Construction
- Property Sub Type
- Single Family Residence
- Sewer
- Public Sewer
- SqFt Total
- 3,530
- Style
- Contemporary, Florida
- Utilities
- Cable Available, Natural Gas Available, Cable Connected, Electricity Connected, Natural Gas Connected, Phone Available, Sewer Connected, Underground Utilities, Water Connected
- Water Source
- Public
- Zoning
- PD
Interior Features
17 items
- Appliances
- Cooktop, Dishwasher, Disposal, Gas Water Heater, Microwave, Range, Range Hood, Tankless Water Heater
- Cooling
- Central Air
- Flooring
- Carpet, Ceramic Tile
- Furnished
- Unfurnished
- Heating
- Central, Electric
- Interior
- Eat-in Kitchen, High Ceilings, Open Floorplan, Tray Ceiling(s), Walk-In Closet(s)
- Laundry Features
- Inside, Laundry Room
- Window Features
- Insulated Windows, Low Emissivity Windows
Rooms
| Room | Dimensions | Level | Features |
|---|---|---|---|
| Bedroom 2 | 12.9x12.8 | Second | |
| Bedroom 3 | 11.9x11.6 | Second | |
| Bedroom 4 | 12.3x10 | First | |
| Dining Room | 17.3x10.4 | First | |
| Kitchen | 17.3x10.7 | First | |
| Living Room | 18x17.3 | First | |
| Loft | 19x10 | Second | |
| Master Bedroom | 15.2x14 | Second | |
| Office | 12x10 | First |
Exterior Features
5 items
- Construction Details
- Block, Stucco
- Lot Features
- Paved
- Patio And Porch
- Covered, Front Porch, Patio, Rear Porch
- Roof
- Shingle
- Windows/Doors
- Insulated Windows, Low Emissivity Windows
Community Features
8 items
- Association Amenities
- Clubhouse, Park, Playground, Pool, Recreation Facilities, Tennis Court(s), Trail(s)
- Association Fee
- $126.0
- Association Fee Frequency
- Monthly
- Community Features
- Clubhouse, Fitness Center, Playground, Pool, Sidewalks, Street Lights
- MLS Area
- 32703 - Apopka
- Township
- 21
- Financing Terms Available
- Cash, Conventional, FHA, USDA Loan, VA Loan
- Roads
- Paved
Location
1575 Ridgeback Lane, Apopka, FL 32703 · 32703 - Apopka


Neighborhood & Commute
ZIP Code 32703
- Median household income
- $67,878
- Income per person
- $33,637
- Households
- 21,515
- Average household size
- 2.71
- Median age
- 37.4
Source: Walk Score.
Disclosure: Community information and market data powered by Constellation Data Labs. Information is deemed reliable but not guaranteed.
Schools
- Elementary School
- Apopka Elem
- Middle School
- Wolf Lake Middle
- High School
- Wekiva High
Price & Status History
- Listing updated with changes from the MLS®
- Status changed to Active
- Listing first seen on site
Friends & Family
Similar Homes
For sale in Apopka, single family residence, within 20% of this price.
 $699,500Single Family Residence For SaleActive5Beds3Total Baths3,182Sqft2415 SANTA VISTA LOOPAPOPKA, FL 32703VISTAS/WATERS EDGE PH 2 Subdivision
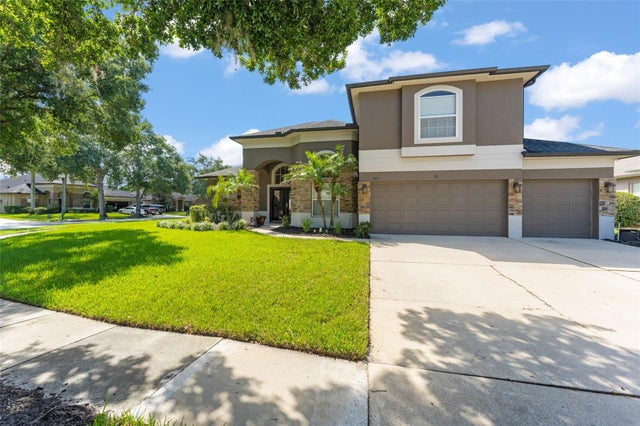 $699,900Single Family Residence For SaleActive5Beds3Total Baths3,310Sqft3833 EMERALD ESTATES CIRCLEAPOPKA, FL 32703EMERALD ESTATES Subdivision
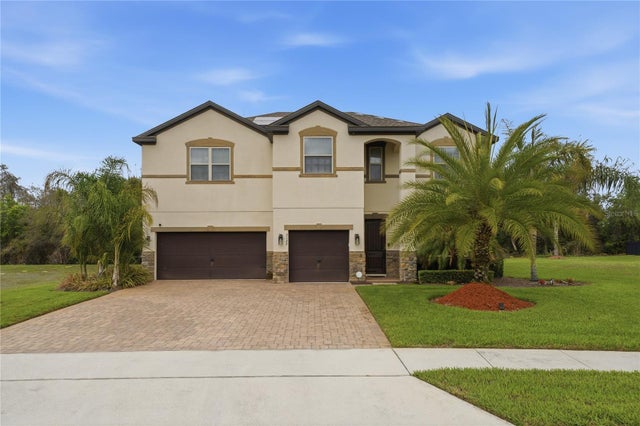 $699,990Single Family Residence For SaleActive6Beds4Total Baths3,061Sqft3129 PINENUT DRIVEAPOPKA, FL 32712HILLSIDE/WEKIVA Subdivision
 $709,990Single Family Residence For SaleActive5Beds4Total Baths3,430Sqft3529 LEMON BUTTON TERRACEAPOPKA, FL 32712ACUERA ESTATES Subdivision