

For SaleSingle Family ResidenceActive
2111 Athens Court
Apopka, FL 32703
$350,000
2 Days On Site
- 4Beds
- 2Baths2 full
- 1,669Sq Ft
- $210Per Sq Ft
- 0.21Acres
- 1959Built
- Subdivision
- Wekiwa Manor Sec 01
- County
- Orange
- MLS®
- O6456910
Overview
Updated 4-bedroom, 2-bath concrete block home in Wekiwa Manor with NO HOA, in unincorporated Apopka. The kitchen features granite counters and stainless steel appliances and opens to a breakfast nook overlooking the large screened patio. Both bathrooms have been renovated, including a glass-enclosed shower in the primary bath. The primary bedroom is exceptionally large, with plenty of room for a sitting area, a work space and more, plus its own en suite bath. Major systems were updated in 2017. A detached outbuilding (former two-car garage) adds an enclosed gym space plus a drywalled office/flex room - great for a home office, hobby space or workout room. Flood Zone X. Minutes to Wekiwa Springs State Park, SR-414, SR-429 and I-4, with shopping and dining nearby in Apopka and Altamonte Springs. Zoned for Clay Springs Elementary, Piedmont Lakes Middle and Wekiva High.
Listing Snapshot
- Price
- $350,000
- Days On Site
- 2 Days
- Bedrooms
- 4
- Inside Area (SqFt)
- 1,669 sqft
- Total Baths
- 2
- Full Baths
- 2
- Partial Baths
- 0
- Lot Size
- 0.21 Acres
- Year Built
- 1959
- MLS® Number
- O6456910
- Status
- Active
- Property Tax
- $5,412.57 (2025)
- HOA/Condo/Coop Fees
- N/A
- Sq Ft Source
- Public Records
Property Details
General Features
14 items
- Acres
- 0.21
- Direction Faces
- South
- Foundation
- Slab
- Levels
- One
- Number Of Stories
- 1
- Parking
- Converted Garage, Driveway
- Pets
- Yes
- Property Sub Type
- Single Family Residence
- Sewer
- Septic Tank
- SqFt Total
- 2,463
- Style
- Ranch
- Utilities
- Cable Available, Cable Connected, Electricity Connected
- Water Source
- Private
- Zoning
- R-1
Interior Features
14 items
- Appliances
- Dishwasher, Electric Water Heater, Microwave, Range, Refrigerator
- Cooling
- Central Air
- Flooring
- Carpet, Ceramic Tile
- Furnished
- Unfurnished
- Heating
- Central, Electric
- Interior
- Stone Counters
- Laundry Features
- Electric Dryer Hookup, Inside, Laundry Room, Washer Hookup
Rooms
| Room | Dimensions | Level | Features |
|---|---|---|---|
| Bedroom 2 | 17x10 | First | |
| Bedroom 3 | 13x10 | First | |
| Bedroom 4 | 11x9 | First | |
| Dining Room | 10x10 | First | |
| Kitchen | 15x9 | First | Granite Counters |
| Living Room | 22x13 | First | |
| Master Bedroom | 18x14 | First |
Exterior Features
10 items
- Construction Details
- Block
- Exterior
- Other, Private Yard, Storage
- Fencing
- Chain Link
- Lot Features
- Landscaped, Paved
- Other Structures
- Other
- Patio And Porch
- Enclosed, Screened
- Roof
- Shingle
- View
- Trees/Woods
- Waterview
- Trees/Woods
- Windows/Doors
- Sliding Doors
Community Features
5 items
- Community Features
- None
- MLS Area
- 32703 - Apopka
- Township
- 21
- Financing Terms Available
- Cash, Conventional, FHA, VA Loan
- Roads
- Paved
Location
2111 Athens Court, Apopka, FL 32703 · 32703 - Apopka


Neighborhood & Commute
ZIP Code 32703
- Median household income
- $67,878
- Income per person
- $33,637
- Households
- 21,515
- Average household size
- 2.71
- Median age
- 37.4
Source: Walk Score.
Disclosure: Community information and market data powered by Constellation Data Labs. Information is deemed reliable but not guaranteed.
Schools
- Elementary School
- Clay Springs Elem
- Middle School
- Piedmont Lakes Middle
- High School
- Wekiva High
Price & Status History
- Listing updated with changes from the MLS®
- Status changed to Active
- Listing first seen on site
Friends & Family
Similar Homes
For sale in Apopka, single family residence, within 20% of this price.
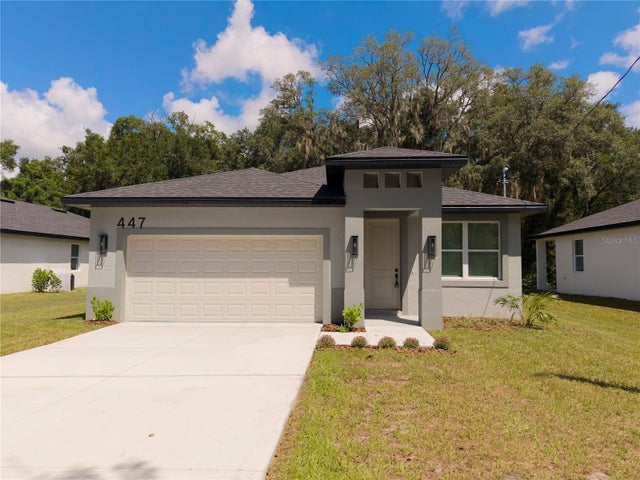 $399,000Single Family Residence For SaleActive4Beds3Total Baths1,747Sqft447 E 13TH STREETAPOPKA, FL 32703HACKNEY PROP Subdivision
 $399,800Single Family Residence For SaleActive3Beds2Total Baths1,943Sqft776 GRAND HILLTOP DRIVEAPOPKA, FL 32703HILLTOP RESERVE PH 4 Subdivision
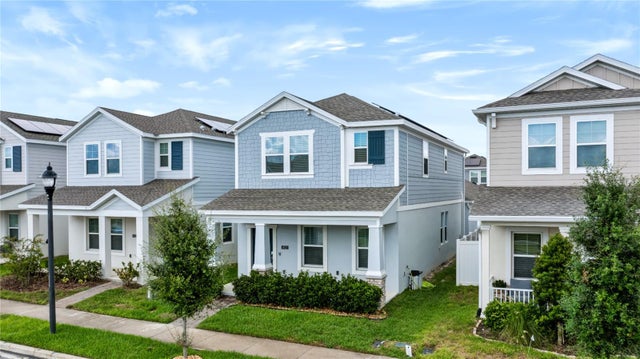 $399,900Single Family Residence For SaleActive3Beds3Total Baths2,132Sqft4121 CONJUNCTION WAYAPOPKA, FL 32712GOLDEN ORCHARD Subdivision
 New Listing · a week on site$400,000Single Family Residence For SaleActive3Beds2Total Baths1,666Sqft2405 PIEDMONT LAKES BLVDAPOPKA, FL 32703PIEDMONT LAKES PH 03 Subdivision