

For SaleSingle Family ResidenceActive
1181 Welch Hill Circle
Apopka, FL 32712
$400,000
67 Days On Site
- 3Beds
- 2Baths2 full
- 1,632Sq Ft
- $245Per Sq Ft
- 0.15Acres
- 2001Built
- Subdivision
- Wekiva Spgs Reserve Ph 02 47/39
- County
- Orange
- MLS®
- O6439389
Overview
Virtually Staged. Welcome to 1181 Welch Hill Circle, a beautifully maintained 3-bedroom, 2-bath home nestled in the desirable Wekiva Springs Reserve community of Apopka. From the moment you arrive, the charming curb appeal and inviting entry set the tone for what awaits inside.
Step into a bright and spacious open floor plan featuring vaulted ceilings, abundant natural light, and comfortable living and dining areas. The kitchen offers granite countertops, a breakfast bar, ample cabinetry, a closet pantry, and a convenient dinette area, making it an ideal space for everyday living and entertaining.
The primary suite provides a relaxing retreat with generous space and a private ensuite bath. The additional bedrooms have flexibility for family, guests, a home office, or hobbies. A wonderful Screened in Florida room extends the living space and provides the perfect spot to enjoy your morning coffee or unwind while overlooking the private, fully fenced backyard perfect for relaxation, entertaining and gardening.
Additional features include laminate and tile flooring throughout much of the home, an interior laundry area, a 2-car attached garage with storage, and a new 2025 water heater. The home also offers a newer roof from 2018, new gutters, new driveway pavers, new double metal door 2025, new exterior and interior paint, and an 2026 epoxy garage floor.
Located in Wekiva Springs Reserve, residents enjoy community amenities including a playground, basketball court, sidewalks, and separate dog parks. With convenient access to SR 429, US-441, shopping, dining, Wekiva Springs, and Downtown Mount Dora, this home offers both comfort and convenience in a great Apopka location.
Don't miss the opportunity to make this inviting home your own!
Listing Snapshot
- Price
- $400,000
- Days On Site
- 67 Days
- Bedrooms
- 3
- Inside Area (SqFt)
- 1,632 sqft
- Total Baths
- 2
- Full Baths
- 2
- Partial Baths
- 0
- Lot Size
- 0.15 Acres
- Year Built
- 2001
- MLS® Number
- O6439389
- Status
- Active
- Property Tax
- $1,395.16 (2024)
- HOA/Condo/Coop Fees
- $31.25 monthly
- Sq Ft Source
- Public Records
Property Details
General Features
18 items
- Acres
- 0.15
- Attached Garage
- Yes
- Direction Faces
- Northwest
- Foundation
- Slab
- Garage
- Yes
- Garage Spaces
- 2
- Levels
- One
- Number Of Stories
- 1
- Parking
- Driveway, Garage Door Opener, Attached
- Pets
- Cats OK, Dogs OK, Number Limit, Yes
- Property Sub Type
- Single Family Residence
- Security
- Smoke Detector(s)
- Sewer
- Public Sewer
- SqFt Total
- 2,060
- Style
- Traditional
- Utilities
- Cable Available, Electricity Connected, Sewer Connected, Water Connected
- Water Source
- Public
- Zoning
- RMF
Interior Features
13 items
- Appliances
- Dishwasher, Disposal, Dryer, Electric Water Heater, Range, Range Hood, Refrigerator, Washer
- Cooling
- Central Air
- Flooring
- Ceramic Tile, Laminate
- Furnished
- Unfurnished
- Heating
- Central, Electric
- Interior
- Cathedral Ceiling(s), Eat-in Kitchen, Open Floorplan, Vaulted Ceiling(s), Walk-In Closet(s)
- Laundry Features
- Electric Dryer Hookup, In Kitchen, Inside, Laundry Closet
- Window Features
- Blinds
Rooms
| Room | Dimensions | Level | Features |
|---|---|---|---|
| Dining Room | 12x9 | First | |
| Family Room | 16x13 | First | Ceiling Fan(s) |
| Kitchen | 18x10 | First | Breakfast Bar, Granite Counters |
| Living Room | 11x9 | First | Ceiling Fan(s) |
| Master Bedroom | 13x13 | First | Ceiling Fan(s) |
Exterior Features
7 items
- Construction Details
- Block, Concrete
- Exterior
- Rain Gutters
- Fencing
- Vinyl
- Lot Features
- Landscaped, Paved
- Patio And Porch
- Covered, Enclosed, Patio, Screened
- Roof
- Shingle
- Windows/Doors
- Blinds
Community Features
9 items
- Accessibility Features
- Accessible Entrance, Accessible Kitchen, Accessible Central Living Area, Accessible Washer/Dryer, Central Living Area
- Association Amenities
- Basketball Court, Playground
- Association Fee
- $31.25
- Association Fee Frequency
- Monthly
- Community Features
- Playground, Sidewalks
- MLS Area
- 32712 - Apopka
- Township
- 20
- Financing Terms Available
- Cash, Conventional, FHA, VA Loan
- Roads
- Paved
Location
1181 Welch Hill Circle, Apopka, FL 32712 · 32712 - Apopka


Neighborhood & Commute
ZIP Code 32712
- Median household income
- $97,388
- Income per person
- $42,584
- Households
- 18,442
- Average household size
- 2.81
- Median age
- 42.4
Source: Walk Score.
Disclosure: Community information and market data powered by Constellation Data Labs. Information is deemed reliable but not guaranteed.
Schools
- Elementary School
- Dream Lake Elem
- Middle School
- Apopka Middle
- High School
- Apopka High
Price & Status History
- Listing updated with changes from the MLS®
- Listing first seen on site
- Status changed to Active
Friends & Family
Similar Homes
For sale in Apopka, single family residence, within 20% of this price.
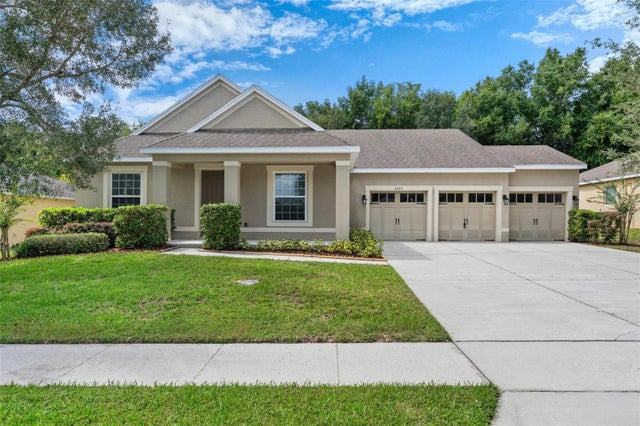 $465,000Single Family Residence For SaleActive3Beds2Total Baths2,141Sqft3729 CHANDLER ESTATES DRIVEAPOPKA, FL 32712CHANDLER ESTATES Subdivision
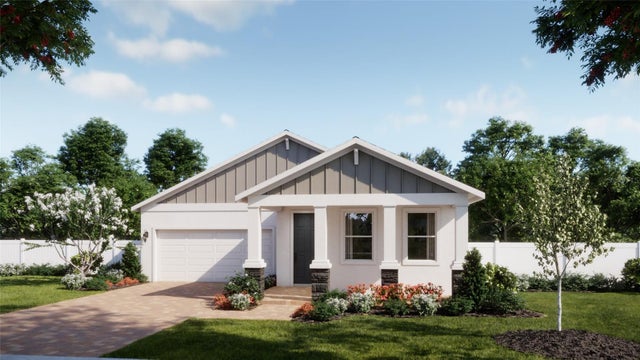 $465,990Single Family Residence For SaleActive3Beds2Total Baths1,955Sqft4764 TURKEY OUTLOOK ROADAPOPKA, FL 32712OAKVIEW Subdivision
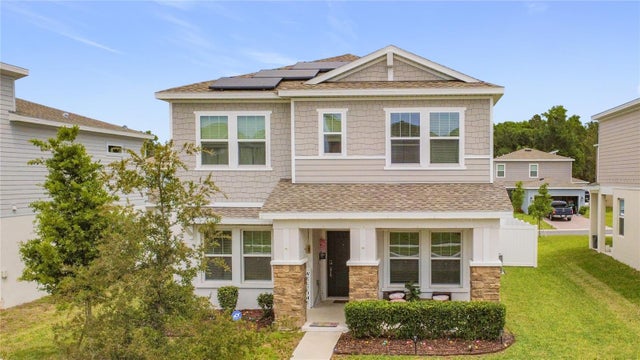 $468,900Single Family Residence For SaleActive4Beds3Total Baths2,446Sqft2195 SWEET HONEY LANEAPOPKA, FL 32712RHETTS RDG Subdivision
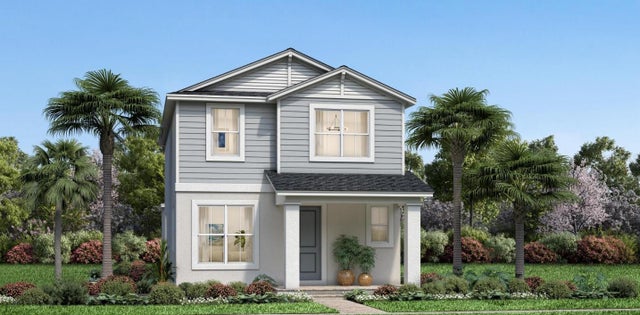 New Listing · a week on site$469,000Single Family Residence For SaleActive3Beds3Total Baths2,061Sqft2420 CEDAR ROSE STREETAPOPKA, FL 32712OAKS AT KELLY PARK Subdivision