

For SaleSingle Family ResidenceActive
920 Grand Hilltop Drive
Apopka, FL 32703
$469,000
21 Days On Site
- 3Beds
- 3Baths2 full, 1 half
- 2,334Sq Ft
- $201Per Sq Ft
- 0.14Acres
- 2018Built
- Subdivision
- Hilltop Reserve Ph 3
- County
- Orange
- MLS®
- O6448204
Overview
Welcome to 920 Grand Hilltop Drive in the desirable Hilltop Reserve community! This beautiful 3-bedroom, 2.5-bath home features an open floor plan, high ceilings, and abundant natural light. The updated kitchen offers granite countertops, stainless steel appliances, a spacious center island, and ample cabinetry.
Upstairs, the spacious primary suite features a private bathroom, along with two additional bedrooms. Enjoy Florida living in the fully fenced backyard, complete with a paver patio, pergola, and firepit overlooking a peaceful conservation area.
A HUGE BONUS: $35,000 SOLAR PANEL SYSTEM INCLUDED—PAID IN FULL! Enjoy the added value of a solar panel system that conveys with the home, with no remaining solar loan payments to take over. This valuable upgrade offers the potential for significant electricity bill savings while helping you enjoy a more energy-conscious lifestyle.
Conveniently located near shopping, dining, and major highways, this move-in-ready home blends comfort, style, and energy-conscious living. Schedule your showing today!
Listing Snapshot
- Price
- $469,000
- Days On Site
- 21 Days
- Bedrooms
- 3
- Inside Area (SqFt)
- 2,334 sqft
- Total Baths
- 3
- Full Baths
- 2
- Partial Baths
- 1
- Lot Size
- 0.14 Acres
- Year Built
- 2018
- MLS® Number
- O6448204
- Status
- Active
- Property Tax
- $5,827.37 (2025)
- HOA/Condo/Coop Fees
- $70 monthly
- Sq Ft Source
- Public Records
Property Details
General Features
16 items
- Acres
- 0.14
- Attached Garage
- Yes
- Direction Faces
- Southwest
- Energy Features
- Solar
- Foundation
- Slab
- Garage
- Yes
- Levels
- Two
- Number Of Stories
- 2
- Parking
- Driveway, Garage Door Opener, Attached
- Pets
- Breed Restrictions
- Property Sub Type
- Single Family Residence
- Sewer
- Public Sewer
- SqFt Total
- 2,887
- Utilities
- Cable Available, Electricity Available, Water Available
- Water Source
- Public
- Zoning
- P-D
Interior Features
16 items
- Appliances
- Dishwasher, Dryer, Microwave, Range, Refrigerator, Washer
- Cooling
- Central Air
- Flooring
- Vinyl
- Furnished
- Unfurnished
- Heating
- Active Solar, Electric, Natural Gas, Solar
- Interior
- Eat-in Kitchen, High Ceilings, Open Floorplan, Stone Counters, Walk-In Closet(s)
- Laundry Features
- Inside, Laundry Room, Upper Level
- Window Features
- Blinds
Rooms
| Room | Dimensions | Level | Features |
|---|---|---|---|
| Bedroom 2 | 12x11 | Second | Ceiling Fan(s) |
| Bedroom 3 | 12x11 | Second | Ceiling Fan(s) |
| Dining Room | 19x8 | First | |
| Family Room | 14x12 | First | Ceiling Fan(s) |
| Kitchen | 19x13 | First | Breakfast Bar, Granite Counters, Kitchen Island |
| Living Room | 19x16 | First | Ceiling Fan(s) |
| Master Bathroom | 11x7 | Second | Double Vanity, Granite Counters |
| Master Bedroom | 16x14 | Second | Ceiling Fan(s) |
Exterior Features
7 items
- Construction Details
- Block
- Exterior
- Lighting
- Fencing
- Chain Link, Fenced, Vinyl
- Lot Features
- Paved
- Patio And Porch
- Patio, Rear Porch
- Roof
- Shingle
- Windows/Doors
- Blinds
Community Features
7 items
- Association Fee
- $70.0
- Association Fee Frequency
- Monthly
- Community Features
- Park, Playground, Pool
- MLS Area
- 32703 - Apopka
- Township
- 21
- Financing Terms Available
- Cash, Conventional, FHA, VA Loan
- Roads
- Paved
Location
920 Grand Hilltop Drive, Apopka, FL 32703 · 32703 - Apopka


Neighborhood & Commute
ZIP Code 32703
- Median household income
- $67,878
- Income per person
- $33,637
- Households
- 21,515
- Average household size
- 2.71
- Median age
- 37.4
Source: Walk Score.
Disclosure: Community information and market data powered by Constellation Data Labs. Information is deemed reliable but not guaranteed.
Schools
- Elementary School
- Wheatley Elem
- Middle School
- Piedmont Lakes Middle
- High School
- Wekiva High
Price & Status History
- Listing updated with changes from the MLS®
- Status changed to Active
- Listing first seen on site
Friends & Family
Similar Homes
For sale in Apopka, single family residence, within 20% of this price.
 $529,990Single Family Residence For SaleActive5Beds3Total Baths2,601Sqft1145 GULL DRIVEAPOPKA, FL 32703SAGEWOOD Subdivision
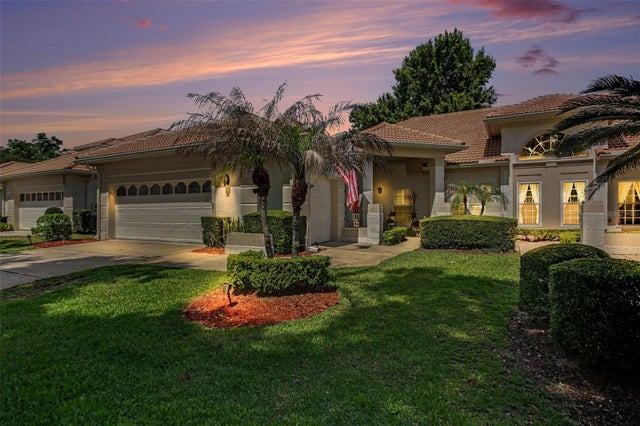 $530,000Single Family Residence For SaleActive3Beds2Total Baths2,716Sqft2406 SWEETWATER COUNTRY CLUB DRIVEAPOPKA, FL 32712SWEETWATER COUNTRY CLUB Subdivision
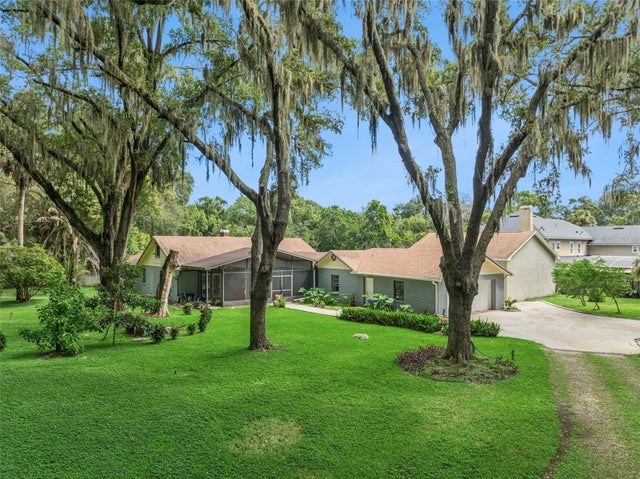 $530,000Single Family Residence For SaleActive4Beds3Total Baths2,476Sqft907 SONJA PLAPOPKA, FL 32703PLACID HILL Subdivision
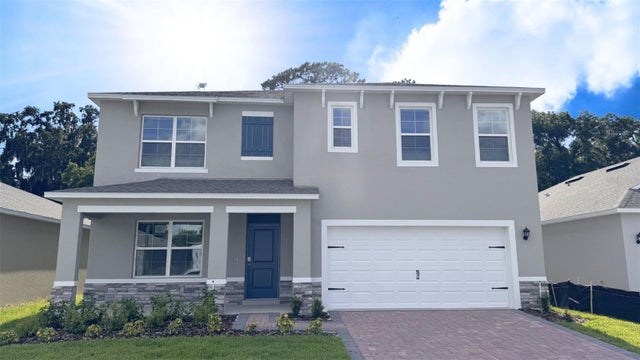 $533,990Single Family Residence For SaleActive5Beds3Total Baths2,601Sqft1126 GULL DRIVEAPOPKA, FL 32703SAGEWOOD Subdivision